Loading page…
Revit Family
Modern Grey Parametric Venetian Window Blinds
by Alejandro Diaz
About this asset
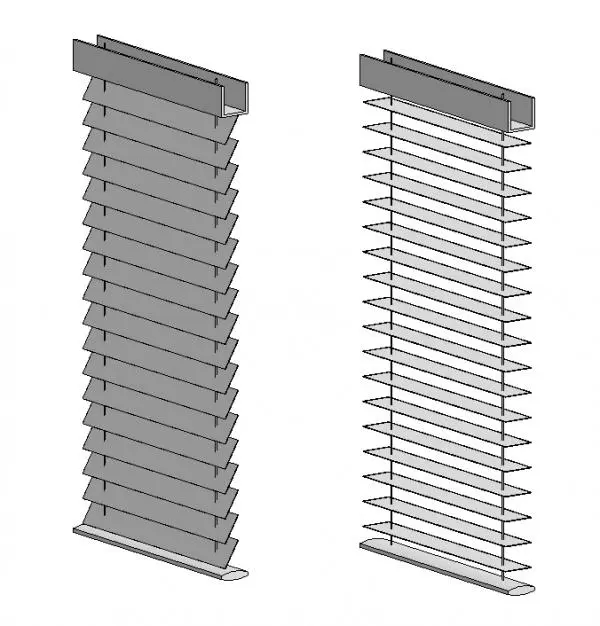
Parametric horizontal venetian window blinds built as an adjustable Revit family, featuring operable slats and an upper mounting headrail. The assembly features a structured rectangular upper headrail designed with an open channel profile, paired with a slender, elliptical bottom rail for clean tensioning. Evenly spaced horizontal slats hang suspended by vertical cords, illustrating both an angled, fully closed configuration for complete shading and a flattened, open orientation that admits diffused natural light. The geometry exhibits crisp, minimal detailing with consistent tolerances, replicating modern architectural interior venetian systems suitable for glazed openings.
The download is a 748 KB file containing a Revit family (.rfa). Load it into a project from the Insert tab with Load Family, then place it like any other component of its category; it schedules and tags with the rest of your model.
Load the native RFA component directly into your Revit project template or container file. Position the family along interior window reveals, structural framing, or curtain wall mullions. Adjust parametric dimensions to match rough opening widths and heights, then apply project-specific finish materials to the headrail and slats to coordinate with interior finishes.
Suitable for corporate workplace fit-outs, executive boardrooms, residential towers, and hospitality guest rooms requiring clean solar control. This parametric blind family integrates seamlessly into schematic interior design schemes, detailed design documentation, and internal elevation sheets. Visualisers and architectural designers can implement these horizontal blinds to enrich facade backdrops and interior renders with realistic window treatments.