Loading page…
Revit Family
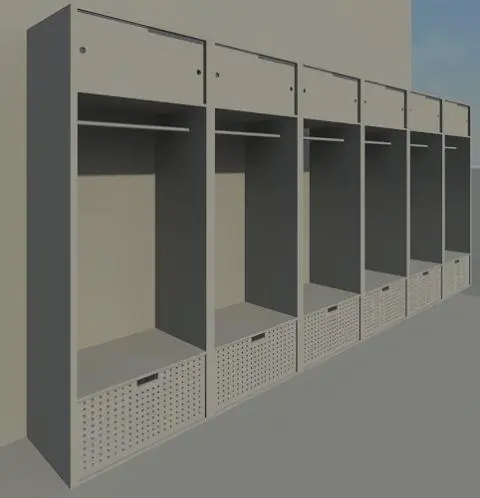
Modern Grey Open Athletic Varsity Locker
by Andrew Park
About this asset
This modern open-front athletic locker Revit family features an overhead storage box, integrated clothes rail, and perforated base drawer. Designed for team dressing rooms and athletic training centres, this unit features a tall vertical open bay flanked by full-height side panels. The upper section incorporates an enclosed security cubby complete with flush door and discrete cylinder lock cutout. Directly below the upper compartment, an integrated hanging rail spans the width to accommodate jerseys, uniforms, and equipment. The lower section includes an integrated seating bench level over a pull-out bottom drawer faced with uniform perforated ventilation slots and a recessed finger-pull handle, finished in a clean neutral grey powder coat.
The download is a 645 KB file containing a Revit family (.rfa). Load it into a project from the Insert tab with Load Family, then place it like any other component of its category; it schedules and tags with the rest of your model.
Load this.rfa component directly into your Revit project environment to place locker runs along walls. The component allows simple linear arraying in floor plans or interior elevations to furnish full locker bays. Assign custom project materials to the casing, metal mesh, and rail subcategories within the type properties to coordinate with overall interior joinery schedules and visualisations.
Ideal for school athletic facilities, university varsity fieldhouses, professional sports stadiums, fitness gyms, and wellness clubhouse changing rooms. This fixture pairs naturally with changing benches, rubber athletic flooring, and wet area partitions. Architects and BIM coordinators can deploy this asset when detailing varsity lockers, team changing room casework, gym equipment storage, and sports pavilion layouts across tender documentation and interior elevations.