Loading page…
Revit Family
Modern Grey Multi-Station Reception Desk
by Yuwei Wu
About this asset
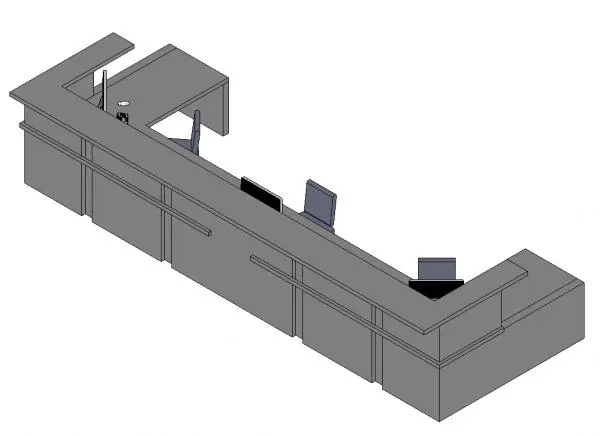
Modern grey panelled reception desk Revit family featuring an extended multi-station counter layout with integrated workstations and screens. Engineered for high-volume front-of-house operations, this elongated reception desk combines an exterior transaction ledge with low interior return desks. The front facade features modular panel articulation with defined vertical reveals and horizontal trim bands. On the staff side, three operator positions are defined with individual desktop surfaces, computer monitors, and task chairs. The geometry wraps around both ends with stepped return sections, providing an enclosed, professional greeting perimeter suitable for corporate lobbies and institutional reception foyers.
The download is a 6.3 MB file containing a Revit family (.rfa). Load it into a project from the Insert tab with Load Family, then place it like any other component of its category; it schedules and tags with the rest of your model.
Load this component directly into a Revit project environment to coordinate front-of-house spatial planning. The family places neatly on floor levels, aligning to entry vestibules and security checkpoints. Shaded and hidden line views clearly display the panelled elevations, making it practical for early-stage space planning, interior elevations, and commercial furniture schedules.
Designed for corporate office lobbies, healthcare registration zones, civic buildings, and educational administration suites, this asset provides an efficient multi-operator greeting point. Pair it with waiting area armchairs, architectural columns, acoustic wall panels, and ceiling downlights to generate complete commercial entrance schemes across concept and detailed design phases.