Loading page…
Revit Family
Modern Grey Concrete Arched Double Bench
by Brian Haffey
About this asset
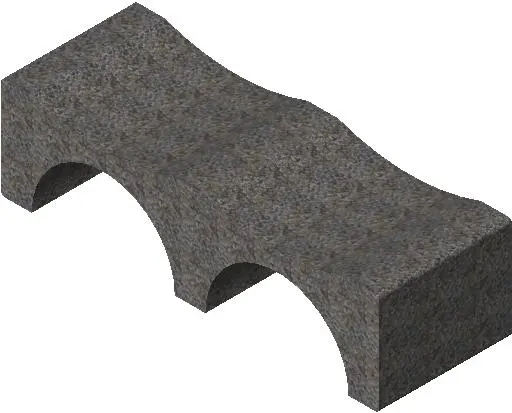
Modern grey concrete double bench Revit family designed with an undulating dual-seat profile and twin structural arches for exterior public spaces. Cast in a speckled dark grey concrete, this monolithic outdoor bench features a continuous sculptural geometry defined by two barrel-arched undercuts. The upper surface displays subtle ergonomic curves forming two separate seating depressions separated by a gentle central ridge. Solid rectangular end profiles and an integrated central pier support the spans, creating a durable architectural profile. The non-directional speckled aggregate texture mimics sandblasted or honed stone, delivering a robust visual mass that resists wear in heavy foot-traffic zones.
The download is a 430 KB file containing a Revit family (.rfa). Load it into a project from the Insert tab with Load Family, then place it like any other component of its category; it schedules and tags with the rest of your model.
Engineered as an exterior component in Revit, this family places directly onto site topo surfaces, floor slabs, or paving levels. Users can align the bench along pedestrian walkways or coordinate it in landscape plans with precise ground snaps. Material parameters allow easy swapping between polished concrete, exposed aggregate, or dark basalt textures to suit project rendering specifications.
Suitable for landscape architecture layouts, civic plazas, corporate campus courtyards, and urban public parks. This unit pairs naturally with modular precast pavers, exterior bollards, retaining walls, and architectural planters. Architects and urban planners specify this heavy-duty seating element when detailing civic master plans, streetscapes, transit hubs, and outdoor dining terraces requiring vandal-resistant public street furniture.