Loading page…
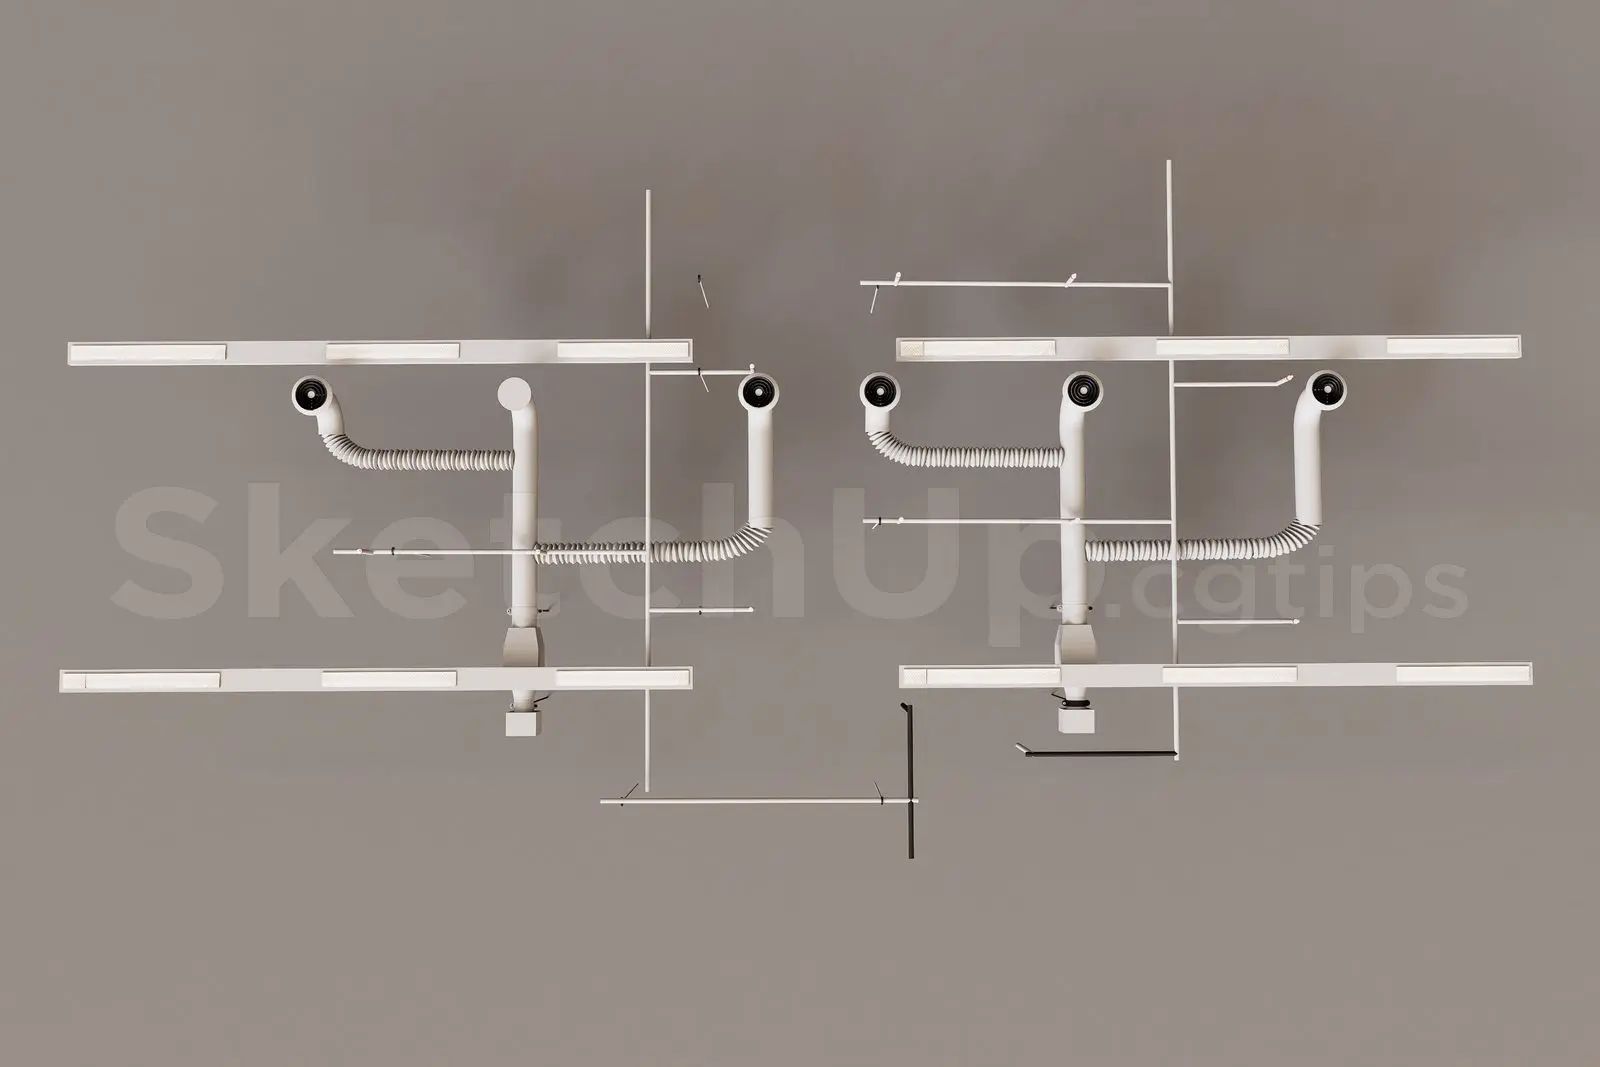
3D Model
Industrial Exposed Ceiling MEP Service Set
by Brian Haffey
About this asset
This industrial exposed ceiling MEP service set for SketchUp features detailed ducting, flexible hoses, and linear lighting. This technical assembly represents an exposed ceiling configuration commonly found in contemporary industrial-style interiors. It comprises a modular arrangement of linear lighting fixtures paired with integrated HVAC ducting and flexible circular conduits. The geometry is structured around a grid of support rods and hangers, finished in a clean white powder-coated aesthetic with contrasting black accents on terminal connectors. The ducting system includes rigid straight runs combined with corrugated flexible sections, providing a realistic representation of commercial mechanical infrastructure. All components are clearly defined, allowing for easy integration into open-plan ceiling designs where building services remain visible.
The download is a 881 KB compressed archive containing the native SketchUp (.skp) model. It opens directly in SketchUp; for 3ds Max, Blender or Cinema 4D, import it through a SketchUp importer or convert it first.
When working in SketchUp, import this model as a component to populate ceiling voids in industrial or creative office projects. Use the native move and rotate tools to align the linear light runs with your floor plan layout. Ensure the model is placed on a dedicated layer for easy visibility toggling during the design process. You may need to scale the support rods vertically to match your specific slab-to-ceiling height requirements and apply custom materials to the ducting surfaces for final rendering.