Loading page…
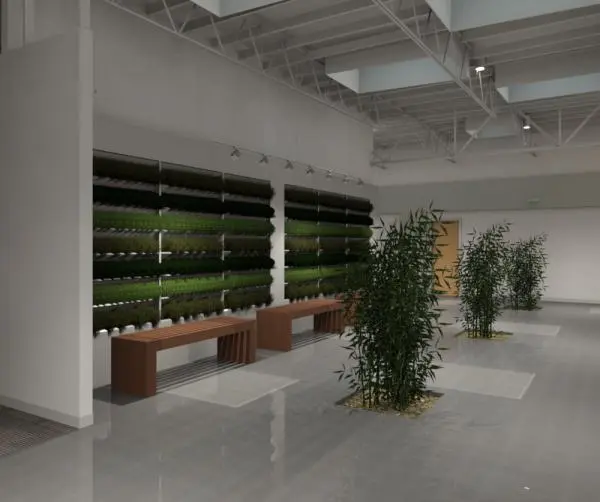
Revit Family
Modern Green Modular Living Plant Wall
by Yun-jou Lin
About this asset
Engineered for biophilic interior schemes, this modern green living plant wall Revit family provides a modular tiered vertical garden system for interior walls. The system features a multi-tiered array of linear horizontal planting troughs mounted directly against interior partition surfaces. Arranged in repeating modular bays, the trays accommodate dense varieties of indoor foliage, creating alternating bands of deep green, chartreuse, and muted herbaceous tones. Subtle vertical mullions or framework brackets support the continuous rows of vegetation, establishing clean horizontal sightlines suitable for high-ceilinged interiors. The uniform depth and rhythmic spacing of the planters deliver a balanced architectural presence, integrating natural texture into minimalist architectural backdrops while maintaining structured geometric order across broad wall spans.
The download is a 1014 KB file containing a Revit family (.rfa). Load it into a project from the Insert tab with Load Family, then place it like any other component of its category; it schedules and tags with the rest of your model.
As a Revit family (.rfa), the component easily loads into project environments to enrich interior elevations, sections, and 3D renderings. Users can host the assembly to target walls, array modules along perimeter boundaries, or align individual units alongside recessed fixtures. Material assignments for foliage and mounting hardware can be coordinated via standard shading or linked render engines to maintain crisp visual fidelity in presentation documentation.