Loading page…

Revit Family
DBH Drop Box with High-Capacity Drum Louvers
by Yun-jou Lin
About this asset
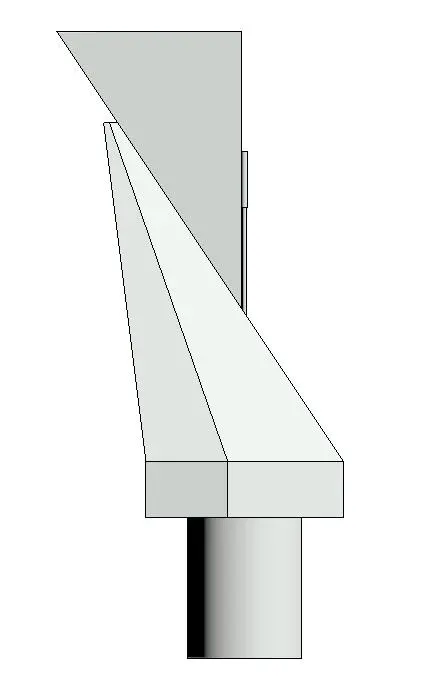
This Revit family provides a high-capacity drop box HVAC diffuser featuring adjustable drum louvers for large-scale air distribution. The DBH Drop Box is a high-capacity HVAC terminal unit designed for industrial and commercial environments requiring significant airflow. It features a robust square housing constructed from steel, finished in a standard white powder coat. The unit integrates four-sided drum louvers, which are adjustable to direct airflow precisely within large open-plan spaces. The design incorporates a central square intake or discharge opening, facilitating seamless connection to ductwork systems. Its clean, functional geometry is engineered for overhead installation, providing a balanced distribution profile suitable for high-ceiling applications where consistent air movement is critical for occupant comfort.
The download is a 1 MB file containing a Revit family (.rfa). Load it into a project from the Insert tab with Load Family, then place it like any other component of its category; it schedules and tags with the rest of your model.
Engineers can load this RFA file directly into Revit projects for mechanical system modelling. The family is designed to be ceiling-hosted, allowing for quick placement within reflected ceiling plans or 3D views. Users should connect the unit to standard supply ductwork using the provided mechanical connectors. Proper tagging and scheduling can be managed through the family's shared parameters, ensuring accurate documentation of airflow requirements and equipment specifications within the mechanical model.