Loading page…
Revit Family
Modern Green Fabric Acoustic Booth Sofa – Buzzi Hub Side
by Jason Voss
About this asset
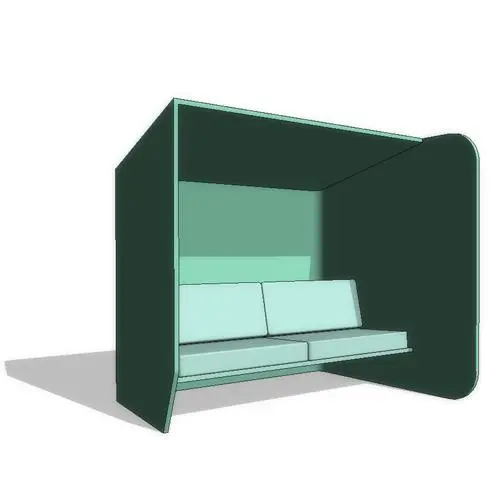
Modern acoustic booth sofa provided as a native Revit family, featuring an integrated privacy canopy, upholstered shell, and two-seat cushioned bench. Engineered as an intimate semi-enclosed micro-environment, the unit features an angular sloped roof and deep acoustic side panels that wrap around a two-seat upholstered bench. The exterior shell is finished in a deep forest tone, contrasted by lighter sage interior surfacing across the angled backrest and twin seat pads. An extended side screen wing provides extra lateral enclosure, while clean geometric edges delineate the acoustic panels and floor-standing supports.
The download is a 492 KB file containing a Revit family (.rfa). Load it into a project from the Insert tab with Load Family, then place it like any other component of its category; it schedules and tags with the rest of your model.
Load this component directly into Revit floor plan views to define collaborative furniture layouts and quiet zones. The family hosts to project level datums, coordinates seamlessly with floor clearance plans, and populates standard furniture schedules. Apply custom material overrides across the upholstered shell and cushion subcategories to match specific interior FF&E specifications or presentation render styles.
Ideal for open-plan offices, tertiary education commons, university libraries, and hotel breakout lobbies requiring acoustic dampening without built partitions. This privacy pod pairs cleanly with low laptop tables, soft ottomans, and freestanding acoustic baffles. Interior architects frequently specify this unit when sourcing high back booth seating, collaborative pods, and commercial breakout alcoves for focused work.