Loading page…
Revit Family
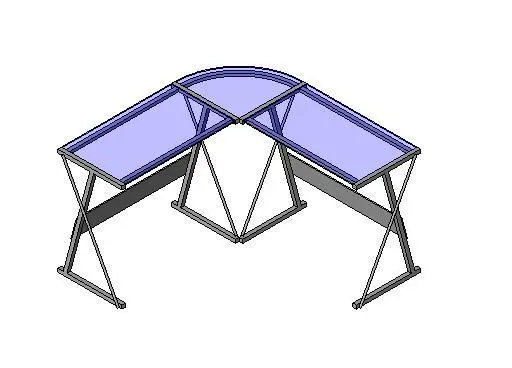
Modern Glass and Metal L-Shaped Corner Desk, L-Shaped Corner Desk
by Yu Wu
About this asset
This modern corner desk Revit family features an L-shaped glass worktop supported by a dark metal frame with cross-braced side legs. Composed of two rectangular work surfaces joined by a curved quarter-round corner section, this corner workstation delivers an expansive layout for multi-monitor setups. The framework is rendered in dark grey tubular steel, featuring angled cross-brace end supports and perimeter sub-frames that hold the inset glass panels. Rear modesty panels provide torsional rigidity across both wings, while the rounded central corner connector unifies the symmetrical wings. The tempered glass top panels provide a clean, modern aesthetic suitable for technical drafting or home office spaces.
The download is a 461 KB file containing a Revit family (.rfa). Load it into a project from the Insert tab with Load Family, then place it like any other component of its category; it schedules and tags with the rest of your model.
Designed for smooth integration within Autodesk Revit, this furniture family loads directly into standard floor plan and reflected ceiling views. Users can place the unit against boundary walls or freely in open workspace plans. Material channels allow quick assignment of metal finishes and custom glass transparency shaders to align with interior rendering requirements and presentation schedules.
Ideal for corporate commercial workspaces, student dormitories, and contemporary home office schemes, this L-shaped workstation fits efficiently into room corners or defines space within open floor plans. Interior designers and BIM coordinators can pair this desk with ergonomic task chairs, mobile storage pedestals, and desktop cable management accessories across schematic layout design and interior presentation visualizations.