Loading page…
Revit Family
Modern Four-Tier Two-Door Storage Locker
by Michelle Frantellizzi
About this asset
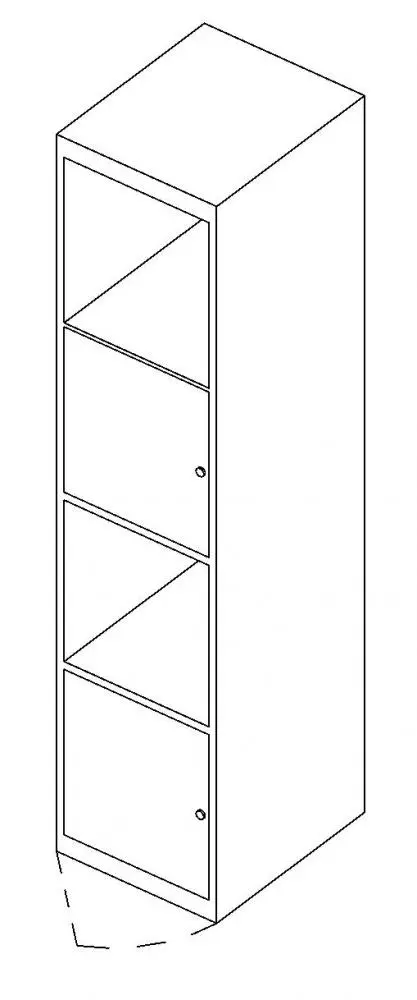
This modern two-door storage locker Revit family provides a vertical four-tier storage layout combining alternating open shelving and enclosed cabinets. The unit presents a tall, slender rectangular silhouette organized into four vertically stacked cubby compartments. Two compartments remain open-fronted for accessible display or quick-grab storage, while two alternating bays are enclosed with flush-front hinged doors. Each door panel features a simple circular pull knob positioned near the outer edge. The outer casing displays clean, unadorned planar sides with square-edged interior shelf divisions. At the base, an integrated swing arc indicates the door opening radius directly in plan and isometric projections for clearance checking.
The download is a 358 KB file containing a Revit family (.rfa). Load it into a project from the Insert tab with Load Family, then place it like any other component of its category; it schedules and tags with the rest of your model.
Load this.rfa component directly into a Revit project environment and place it along active level datum planes against partition walls. Users can quickly duplicate family types to adjust dimensional constraints if parameters are configured, verify door clearance boundaries in 2D floor plans, and assign custom project material finishes to casing, shelves, and hardware for rendering or schedules.
This storage unit integrates naturally into educational facilities, corporate staff breakrooms, open-plan office touchdown spaces, gym changing rooms, and back-of-house utility areas. It pairs comfortably with modular desks, bench seating, and perimeter joinery. Practitioners searching for multi-tier storage towers, cubby lockers, or tall office shelving BIM components can readily incorporate this family into schematic space planning and interior construction documents.