Loading page…
Revit Family
Modern Four-Tier Storage Locker with Three Doors
by Ankenny Hernandez
About this asset
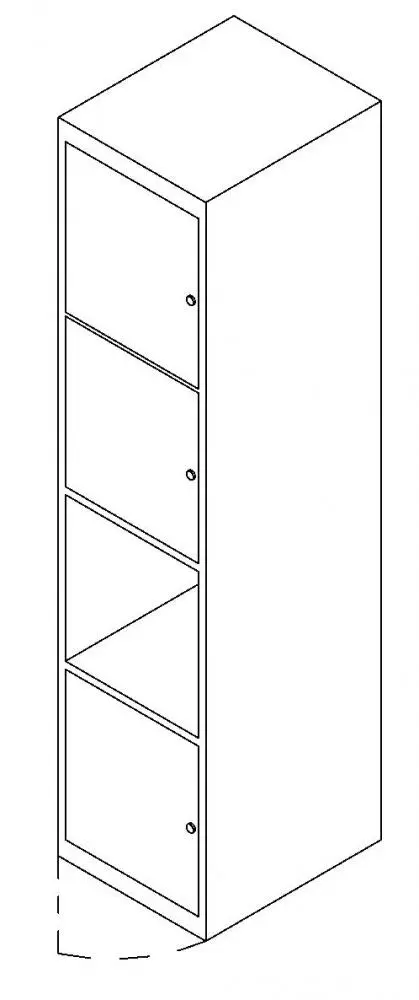
Modern four-tier storage locker Revit family configured as a vertical cabinet tower featuring three enclosed compartments and one central open cubby. Built as an upright rectilinear casework tower, this unit is vertically subdivided into four equal modular compartments. Three tiers are fitted with flush side-hinged doors, each detailed with a discrete circular pull or key cam lock. The third tier from the top remains open as an unfronted cubby shelf for rapid access. The outer frame features clean edge profiles and a recessed plinth base, while the floor-level representation includes a dashed operational clearance arc indicating the swing radius of the bottom leaf.
The download is a 358 KB file containing a Revit family (.rfa). Load it into a project from the Insert tab with Load Family, then place it like any other component of its category; it schedules and tags with the rest of your model.
Load this component directly into Revit project environments to populate staff breakrooms, changing facilities, or classroom storage walls. As a standalone casework element, it places onto finished floor levels and aligns against internal partition faces. Architects can duplicate family types to adjust overall carcass depths or heights and assign project material parameters for realistic visualization renderings and documentation schedules.
Tailored for commercial workplace fit-outs, educational institutions, sports complexes, and medical facilities, this tower functions reliably wherever personal item storage is required. The cabinet pairs seamlessly alongside modular lockers, task desking, utility benching, and full-height millwork assemblies. It satisfies searches for staff locker Revit family, tall cubby storage tower, four-compartment personal locker, and commercial casework components.