Loading page…
Revit Family
Modern Four-Drawer Hotel Desk Dresser
by Amy Wu
About this asset
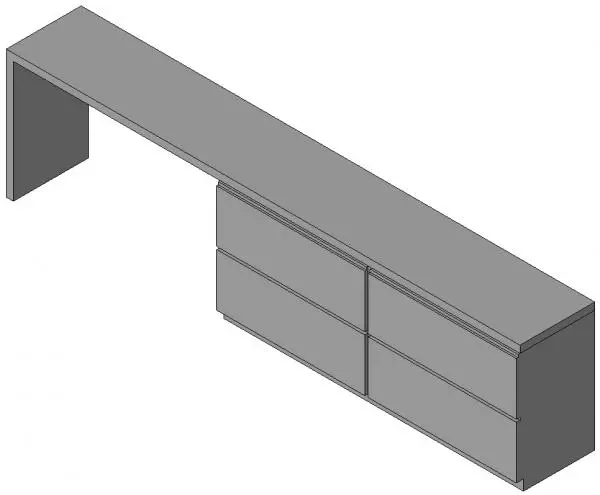
Featuring a continuous work surface and integrated storage, this modern desk dresser Revit family combines a writing desk with a four-drawer credenza. The unit presents a streamlined, monolithic profile tailored for guest room millwork layouts. An elongated top surface spans the full assembly, transitioning into a waterfall end panel on the open desk side. Below the adjacent counter, the credenza portion integrates four flush-faced drawers arranged in a two-by-two grid with integrated horizontal finger pulls. A recessed plinth base elevates the drawer chest slightly off the finished floor, providing clean shadow lines and accommodating standard baseboard offsets while maintaining a cohesive architectural silhouette.
The download is a 379 KB file containing a Revit family (.rfa). Load it into a project from the Insert tab with Load Family, then place it like any other component of its category; it schedules and tags with the rest of your model.
Load the.rfa family directly into your Revit project environment to populate hotel guest suites or studio apartments. Place the component against interior partition walls and align to floor levels using standard alignment tools. Assign custom finish parameters in the type properties to coordinate casework veneers, stone tops, and hardware finishes with your room finish schedule.
Conceived specifically for hospitality guestrooms, student housing, micro-apartments, and boutique hotel guest suites, this combined workstation and dresser maximizes usable floor area along perimeter walls. It pairs naturally with task seating, wall-mounted hospitality television displays, and vanity mirrors. Interior designers and space planners frequently specify this unit type when laying out compact hotel floor plans requiring integrated storage and dedicated workspace.