Loading page…
3D Model
Stretched Ceiling Grid Assembly
by Amy Wu
About this asset
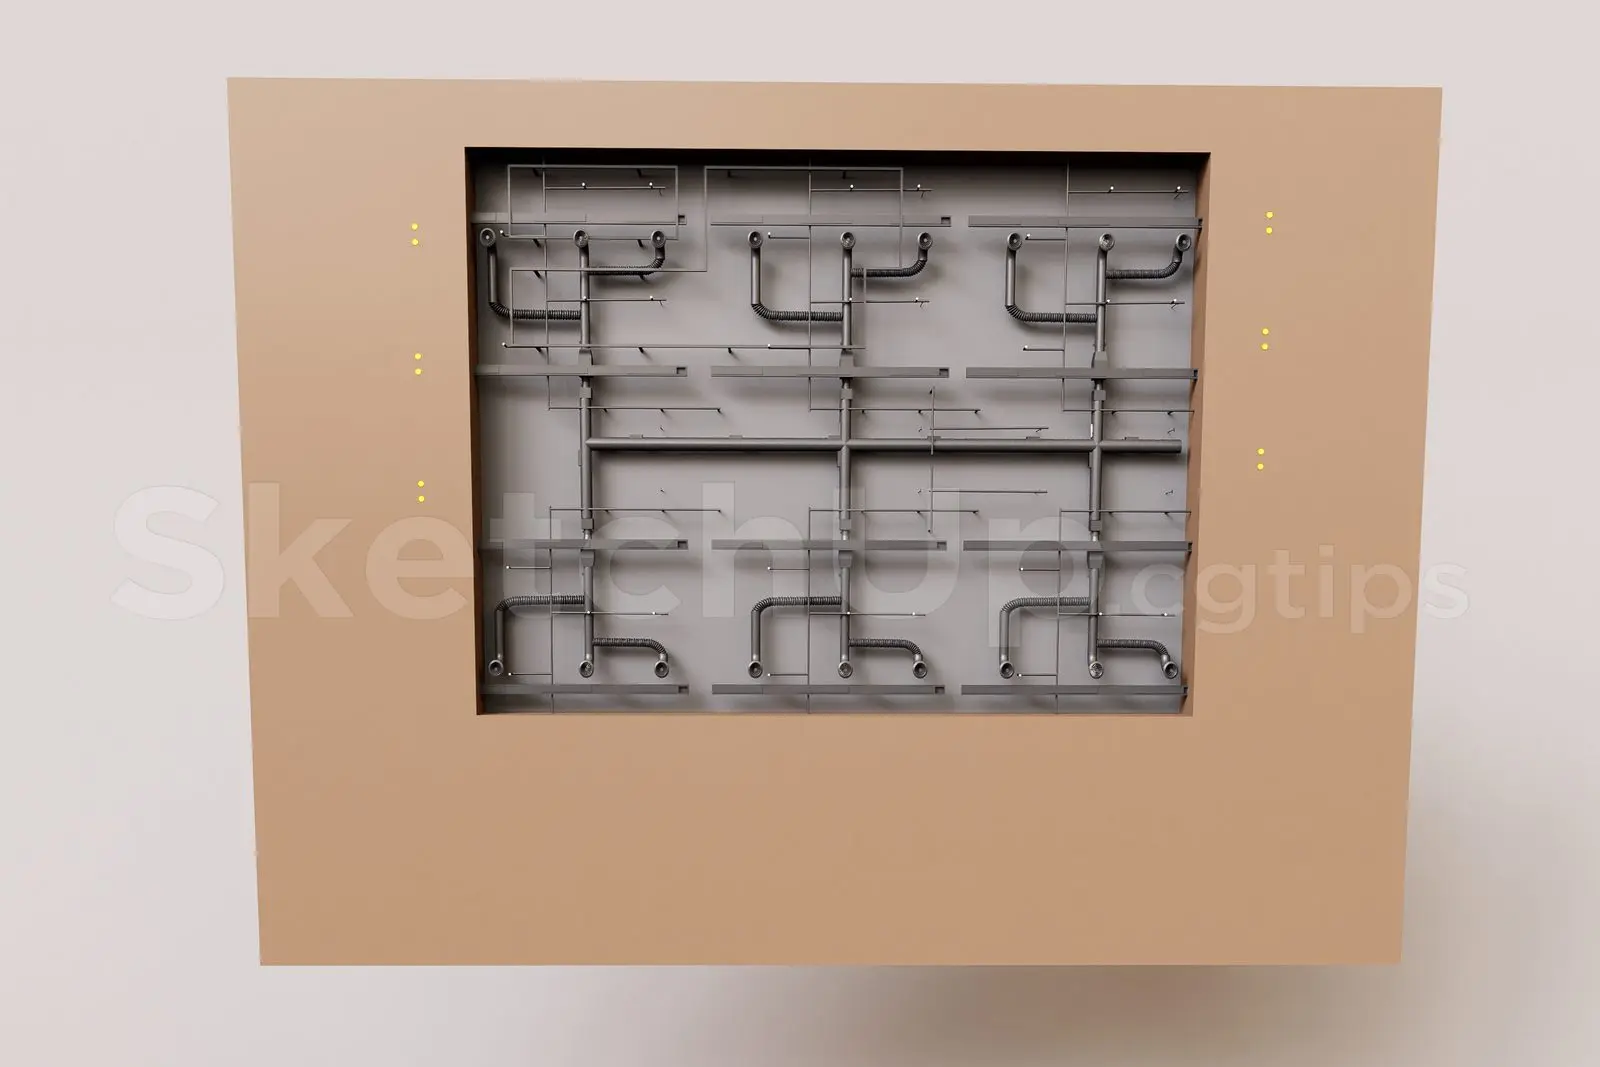
This industrial technical ceiling grid assembly for SketchUp provides a modular framework of conduits and support hardware. The assembly features a structured grid of grey metal conduits and mounting components, inset within a solid, neutral-toned rectangular surround. The design prioritises functional clarity, showcasing the intricate routing of pipes and support brackets essential for industrial or high-tech interior environments. The geometry is clean and precise, with repetitive, symmetrical modular units that suggest a scalable system. The neutral colour palette, dominated by varying shades of grey and a soft, muted brown frame, ensures the model integrates easily into diverse technical or commercial architectural visualisations where exposed building services are required.
The download is a 15.1 MB compressed archive containing the native SketchUp (.skp) model. It opens directly in SketchUp; for 3ds Max, Blender or Cinema 4D, import it through a SketchUp importer or convert it first.
In SketchUp, this component is best managed as a nested group or family, allowing for easy scaling to fit specific ceiling voids. Professionals should utilise layers to toggle the visibility of the conduit network independently from the structural frame. Applying custom materials to the conduits can help differentiate between various building services, such as electrical, data, or mechanical lines. Ensure the model is correctly aligned to the ceiling plane using the native snapping tools for efficient integration into larger project files.