Loading page…
Revit Family
Modern Fabric High-Back Acoustic Booth Sofa – BuzziSpace BuzziHub
by Sara Segura
About this asset
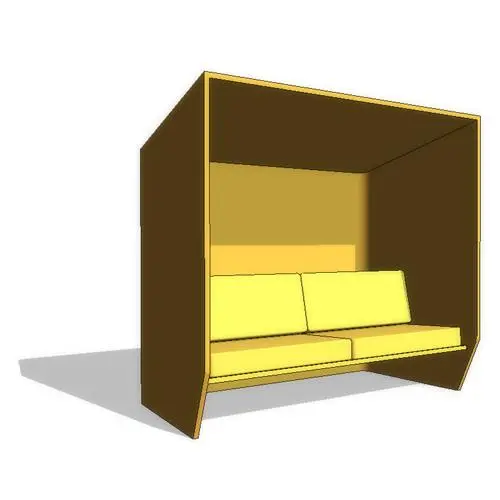
Modern high-back acoustic booth sofa Revit family featuring a fully enclosed sound-dampening canopy shell and two-seat upholstered bench. Designed as a semi-private micro-environment, this unit combines an enclosing surround with comfortable bench seating. The geometric shell incorporates high side walls, an overhead canopy, and an acoustic back panel finished in brown fabric. Inside the enclosure sits a two-seat bench fitted with dual yellow rectangular base cushions and matching angled backrest pads.
The download is a 451 KB file containing a Revit family (.rfa). Load it into a project from the Insert tab with Load Family, then place it like any other component of its category; it schedules and tags with the rest of your model.
Load this component directly into your active Revit project to furnish open-plan layouts. Position the family on floor levels across space planning floor plans, sections, and 3D interior views. Standard shaded and realistic visual styles accurately convey the contrast between the external acoustic surround and vibrant seat pads for client presentations and schematic furniture schedules.
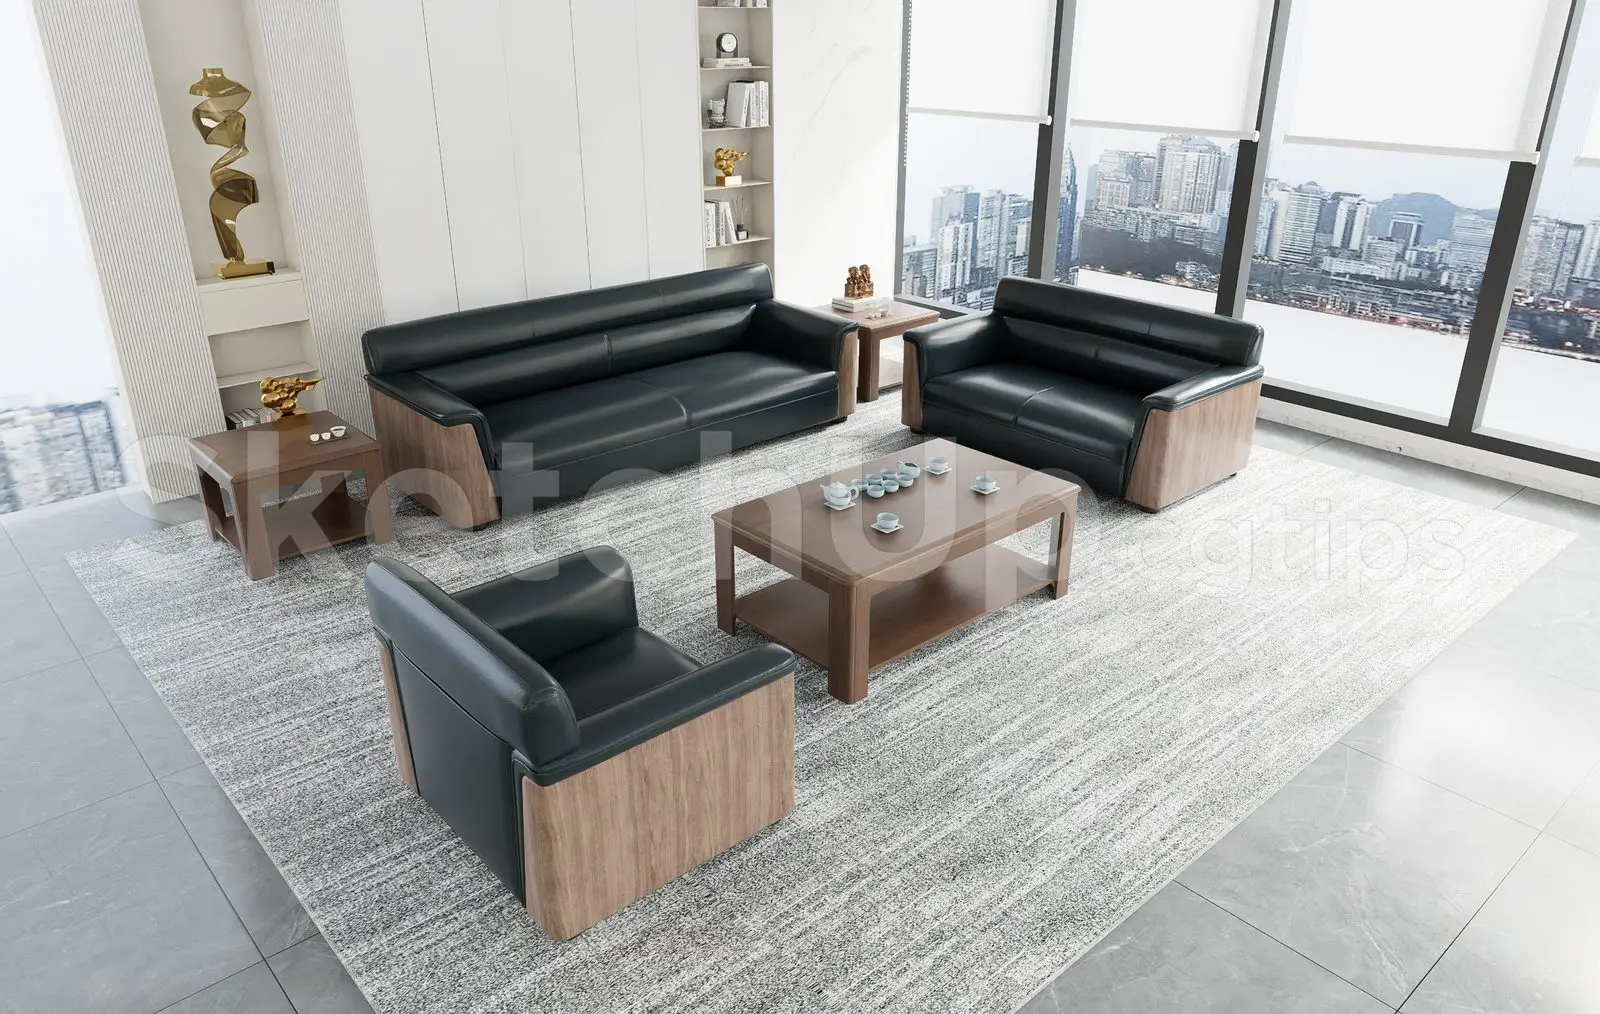
Ideal for corporate workplaces, university commons, collaborative open offices, and library study zones. This acoustic seating booth provides functional touchdown seating, informal meeting nooks, and breakout pods without requiring fixed partitions. Combine multiple units face-to-face with a central low coffee table to create collaborative clusters, or align along circulation routes for quiet individual retreats.