Loading page…
CAD Drawing
Deciduous Tree Elevation Set of Eight
by Sara Segura
About this asset
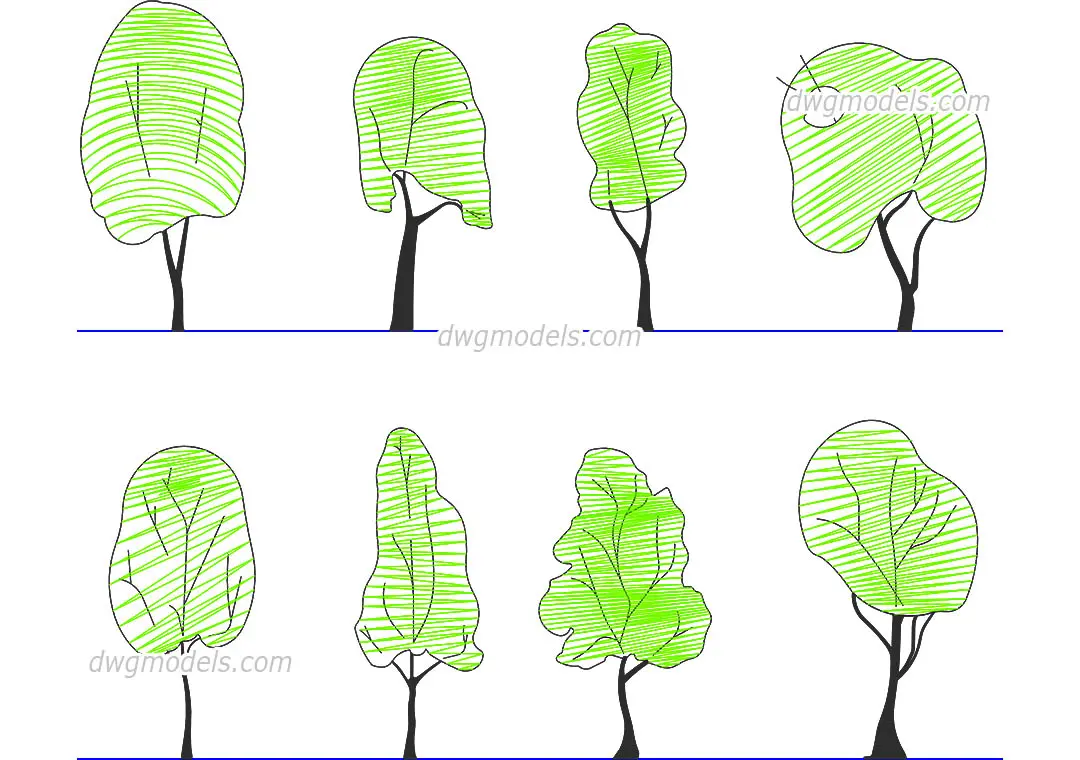
A set of eight deciduous tree symbols in elevation view, provided as a native AutoCAD DWG file for architectural site planning. This collection features eight distinct deciduous tree silhouettes designed for architectural elevation drawings. Each tree presents a unique canopy shape, ranging from rounded and oval forms to more irregular, naturalistic profiles. The graphics use a combination of solid fills for the trunks and stylized, linear hatching to represent the foliage density. These elements are drawn to a consistent graphic standard, ensuring they integrate seamlessly into site sections or building facade presentations. The proportions are balanced, offering a variety of heights and widths to populate diverse landscape design scenarios effectively.
The download is a 123 KB file containing an AutoCAD drawing (.dwg) drawn in elevation holding 8 separate objects. It opens in AutoCAD, BricsCAD, DraftSight and other DWG-compatible CAD programs, ready to insert as blocks into plans and elevations.
Professionals can insert these blocks directly into AutoCAD drawings via the DesignCenter or by using the standard INSERT command. Since these are 2D vector entities, they are best utilized within elevation or section viewports. Users may modify the layer properties to adjust line weights or hatch patterns to suit specific office graphic standards, ensuring the trees complement the overall drawing aesthetic without overwhelming the primary architectural linework.
These symbols are essential for landscape architects and urban designers working on site sections, streetscape studies, and building elevation presentations. They provide necessary context and scale to residential or commercial projects during the schematic and design development stages. Designers frequently search for these assets to quickly populate site plans and elevations, ensuring clear communication of greenery and softscape elements. They pair well with other site furniture and planting blocks to create comprehensive, legible documentation for planning submissions and client design packages.