Loading page…
Revit Family
Modern Desk Hutch – IKEA Micke
by Suky Ho
About this asset
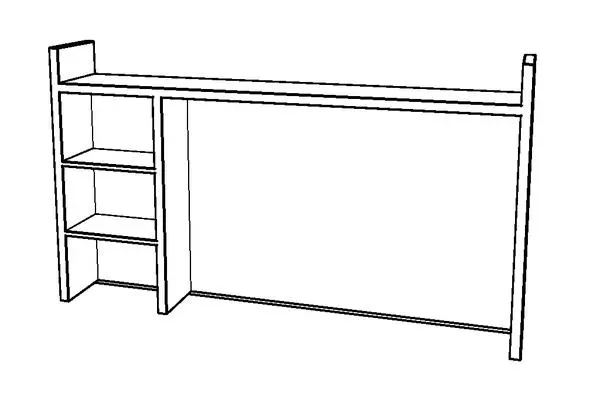
Modern desk add-on hutch Revit family features an integrated three-tier side shelving column and a wide open span for monitor positioning. This add-on unit is designed to expand desktop vertical storage without compromising primary work surface area. Modeled with crisp linear geometry, the framework comprises an upright left-side shelving module divided into three stacked compartments, an elevated top horizontal ledge, and an open bay that accommodates display screens or writing surfaces below. The right end is anchored by a slender vertical support rail, while the side partition provides structural separation between storage and desk space. The component captures standard prefabricated flat-pack furniture dimensions, offering clean outlines ideal for line-based elevations and hidden-line 3D views.
The download is a 256 KB file containing a Revit family (.rfa). Load it into a project from the Insert tab with Load Family, then place it like any other component of its category; it schedules and tags with the rest of your model.
Load this family directly into Autodesk Revit project environments under the Furniture or Casework category. Place the element hosted to finished floor level or aligned directly over a compatible desk surface using native align and lock tools. Material parameters can be customized in the type or instance properties to represent melamine, lacquered wood, or powder-coated finishes, ensuring clean consistency across design documentation, orthographic interior elevations, and schedule takeoffs.