Loading page…
Revit Family
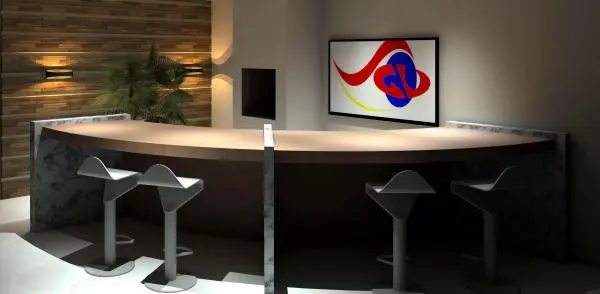
Modern Curved Timber Bar Counter with Marble Finishes
by Mahzad Soheili
About this asset
A modern curved bar counter Revit family combining a smooth timber countertop with heavy stone flank panels and a central vertical divider. Defined by a broad sweeping arc, this commercial-grade bar counter integrates a thick curved wooden surface set above an enclosed plinth base. Outer waterfall end slabs in grey veined stone frame the construction, while an aligned central stone fin cleanly bisects the top into two conversational zones. The overhang provides comfortable knee clearance for patrons seated on high stools. Neutral brown wood tones contrast against the cool polished marble accents, resulting in an architectural fixture suited for hospitality installations or high-end entertainment lounges requiring deliberate spatial definition.
The download is a 236 KB file containing a Revit family (.rfa). Load it into a project from the Insert tab with Load Family, then place it like any other component of its category; it schedules and tags with the rest of your model.
As a native Revit furniture component, this family can be loaded directly into architectural project templates and hosted to floor levels. Place the unit along zoning boundaries in space planning layouts, then align casework or back-bar equipment behind the curve. Surface finishes can be coordinated through project material parameters to match specific interior joinery schedules, ensuring accurate graphic representation in plan, elevation, and shaded views.
Engineered for hospitality venues, corporate breakout spaces, and boutique commercial lounges, this counter serves as a natural social focal point. Interior designers and BIM coordinators can incorporate the fixture into hotel bars, executive dining suites, clubhouse amenities, and high-spec residential basements. When detailing schemes for schematic design and design development, pair it with minimalist barstools, suspended linear luminaires, and architectural feature wall cladding to complete an inviting hospitality setting.