Loading page…
Revit Family
Modern Curved Acoustic Privacy Workstation – Harborstone
by Carmelia Chiang
About this asset
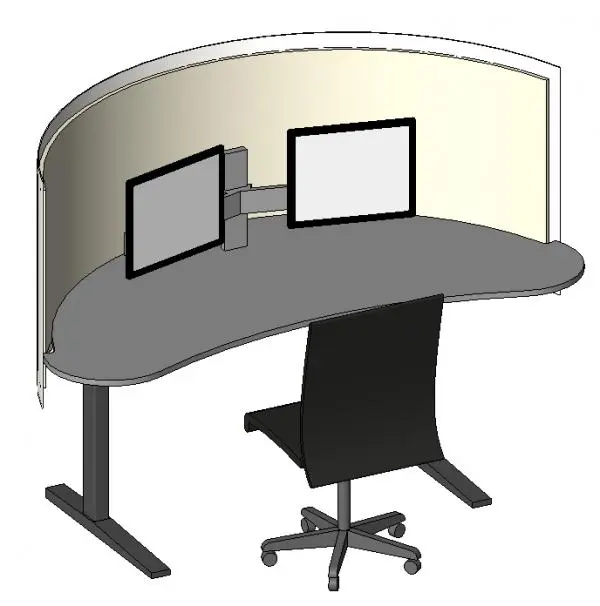
Engineered for focused tasks, this modern workstation Revit family features a contoured desktop, wraparound acoustic privacy screen, and dual monitors. The assembly combines an ergonomically curved work surface with a sweeping semi-circular privacy enclosure. A dual-arm monitor mount anchors directly to the screen structure or desk edge, supporting two flat-panel displays at eye level. Below, clean T-style cantilevered legs ground the desk, paired with an armless minimalist task chair on a five-star caster base. Neutral grey worktop tones contrast with dark hardware and a pale acoustic liner on the inner curve of the surrounding divider, forming a compact, self-contained pod layout.
The download is a 1 MB file containing a Revit family (.rfa). Load it into a project from the Insert tab with Load Family, then place it like any other component of its category; it schedules and tags with the rest of your model.
Load the.rfa family directly into your Revit project and position it freely on floor levels or reference planes. Dedicated subcategories allow independent visibility and graphic overrides for the screen, desk, seating, and computer hardware. Material parameter slots allow easy reassignment of surfaces from standard laminate and textured felt to custom firm palettes for coordinated presentations and documentation.
Tailored for commercial interiors, technology hubs, call centres, and university study commons, this privacy carrel provides dedicated focus areas within open-plan floorplates. Interior architects commonly schedule such modular pods alongside collaboration benches and quiet focus booths to balance acoustic zoning. Its integrated chair and multi-monitor setup streamline fast FF&E space planning across early layout options, technical specification packages, and realistic client render views.