Loading page…
Revit Family
Modern Cream Timber Computer Desk with Hutch
by Purvi Gargayan
About this asset
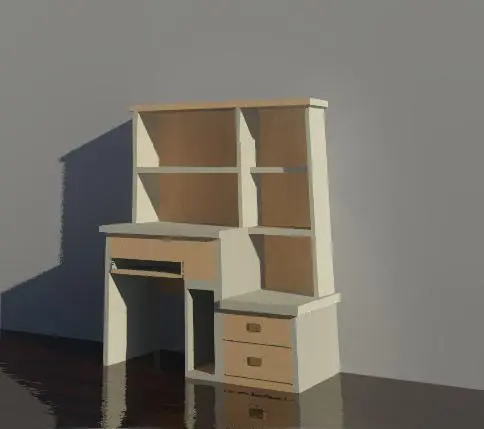
This modern wood computer desk Revit family features an integrated multi-tier hutch, lower drawers, and a dedicated keyboard tray. Designed as a unified workstation, the piece combines a main desktop with a tiered upper storage hutch and low-profile base cabinetry. The primary desk zone includes an under-desk slide-out keyboard tray and an open vertical compartment tailored for a computer tower. To the right, a two-drawer pedestal steps down slightly, anchoring the base. Above the work surface, the open hutch structure incorporates divided vertical shelving bays for books and office supplies. Rendered with off-white panel frames and warm natural-wood drawer fronts, back panels, and horizontal surfaces, it provides an all-in-one compact footprint.
The download is a 788 KB file containing a Revit family (.rfa). Load it into a project from the Insert tab with Load Family, then place it like any other component of its category; it schedules and tags with the rest of your model.
Delivered as a native Revit component (.rfa), the family loads directly into furniture schedules and floor plans. Interior designers and BIM technicians can position the element against interior partitions in plan view, check clearance for task seating, and map standard material finishes across the casework and millwork parameters to suit project palette requirements.
Suited to residential bedrooms, children's study zones, student dormitories, and compact home office layouts, this unit delivers comprehensive vertical utility in tight spatial envelopes. It pairs naturally with ergonomic task chairs, task table lamps, and modular wall systems. Designers frequently specify such integrated student desk and hutch solutions when organising space-efficient study bedrooms, multi-unit residential developments, and educational boarding housing.