Loading page…
Revit Family
Modern Charcoal Four-Door Laundry Unit with Sink
by Peter AuYang
About this asset
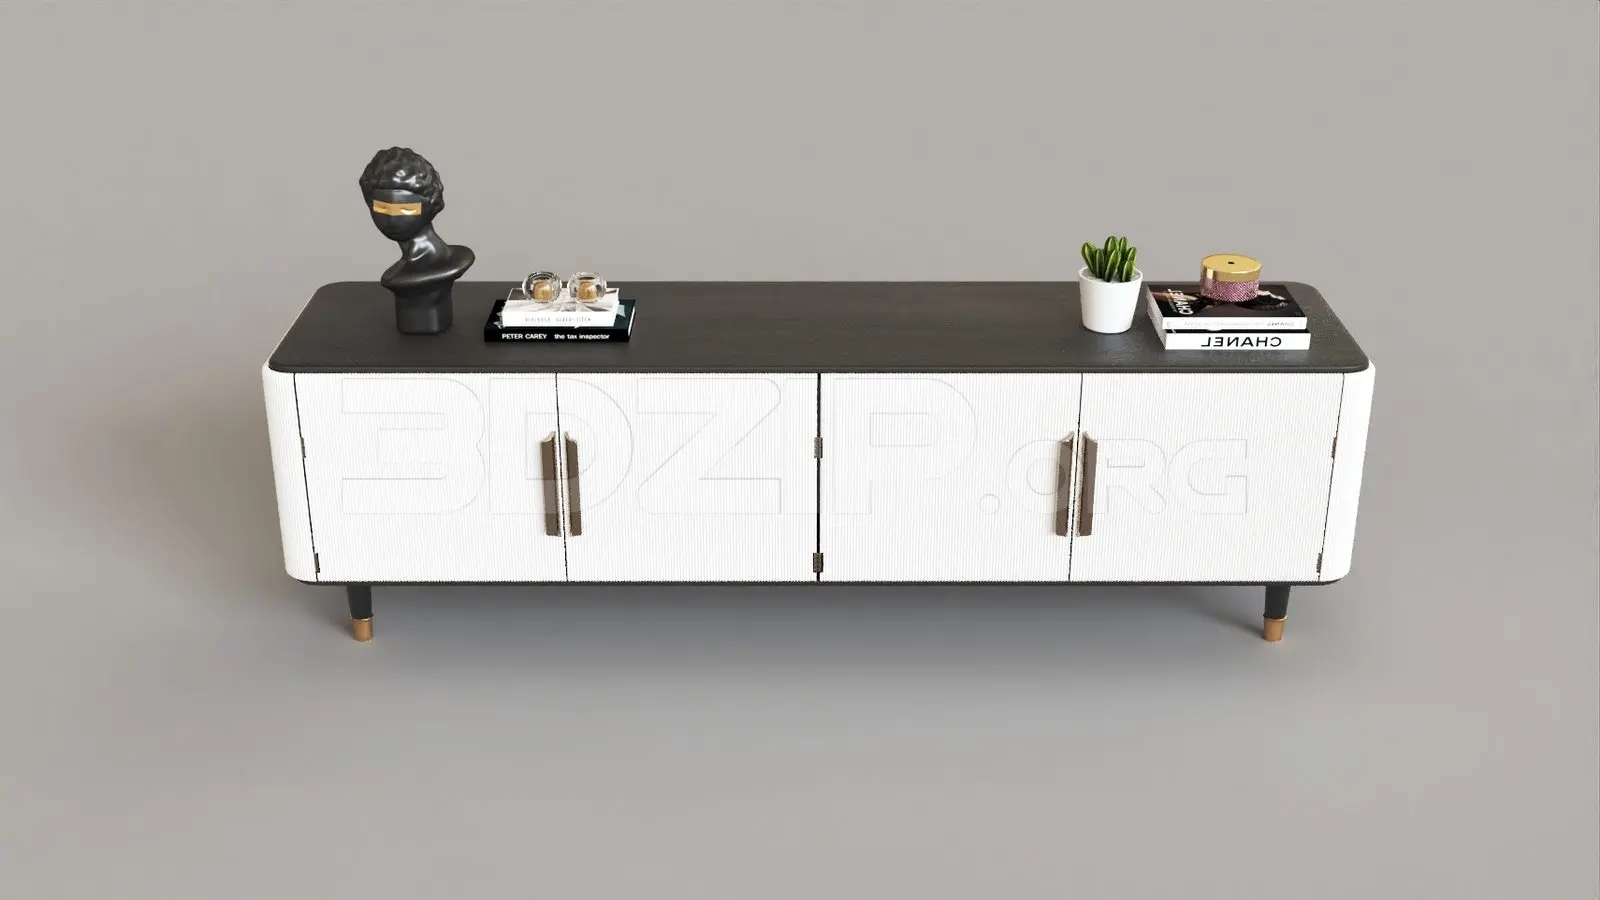
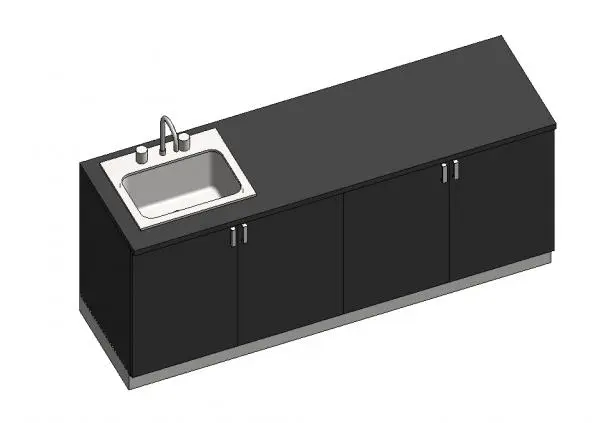
Designed for utility spaces, this modern charcoal laundry unit Revit family features a seamless countertop with an integrated drop-in sink. The assembly features an elongated rectangular worktop set over a four-door base cabinet in a uniform dark charcoal finish. Mounted flush on the left side is a single-bowl stainless steel drop-in utility sink, equipped with a curved gooseneck faucet and two cylindrical lever controls. Below the work surface, four slab-front cupboard doors are arranged in pairs with vertical chrome pull handles. A continuous recessed metal toe kick lifts the unit cleanly off the floor, offering a sleek, utilitarian profile suitable for modern service areas.
The download is a 625 KB file containing a Revit family (.rfa). Load it into a project from the Insert tab with Load Family, then place it like any other component of its category; it schedules and tags with the rest of your model.
Load this component directly into your Revit project to populate technical drawings and room layouts. Modelled as an integrated casework assembly, the family places against walls in floor plans and sections, coordinating clearances and plumbing rough-in locations. Assign subcategory materials for the countertop, carcass, and fixtures to streamline scheduling and visual render output.
Ideal for residential utility rooms, secondary sculleries, mudrooms, and commercial staff breakrooms, this unit provides functional prep space and wet services in one footprint. Architects and interior designers frequently specify similar utility sink credenzas when detailing domestic service zones, back-of-house hospitality pantries, and multi-family residential laundry suites across schematic and technical design stages.