Loading page…
Revit Family
Modern Built-In Office Storage Cabinet – CB6
by Rebecca Cohen
About this asset
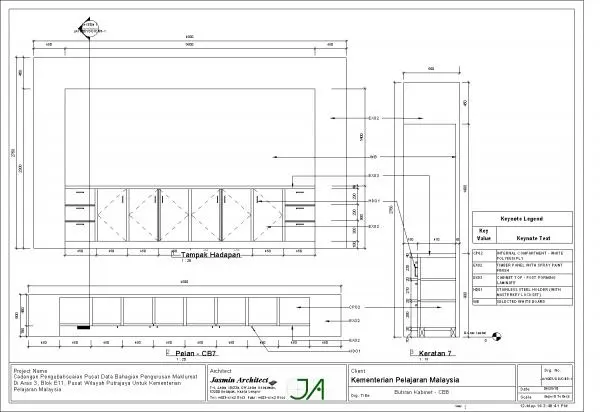
Modern built-in office storage cabinet modeled as a Revit family, featuring lower drawer and cupboard units framed by an integrated whiteboard surround. This full-width joinery assembly incorporates a continuous lower credenza beneath a large integrated panel niche configured for a presentation whiteboard. The base unit provides eight under-counter compartments, composed of outer three-drawer stacks flanking four central double-door cupboards. Continuous plinth detailing anchors the casework to the floor, while slender vertical handles secure each cabinet leaf and drawer front. A wide structural fascia encases the upper display opening, creating a monolithic architectural surround finished in spray-painted timber casing with post-formed laminate work surfaces and clean polyester-faced interior shelving compartments.
The download is a 420 KB file containing a Revit family (.rfa). Load it into a project from the Insert tab with Load Family, then place it like any other component of its category; it schedules and tags with the rest of your model.
Delivered as an RFA file, this casework element loads directly into Revit project templates to support interior elevations, millwork documentation, and schedules. Users can align the family against perimeter partition walls or recessed joinery alcoves in plan view. Component visibility settings ensure crisp line weights across construction documentation, enabling precise keynote assignment, dimensioning, and joinery detailing without extraneous geometry bogging down building model performance.