Loading page…
Revit Family
Modern Brown Wood Five-Panel Folding Privacy Screen
by yueh jung lu
About this asset
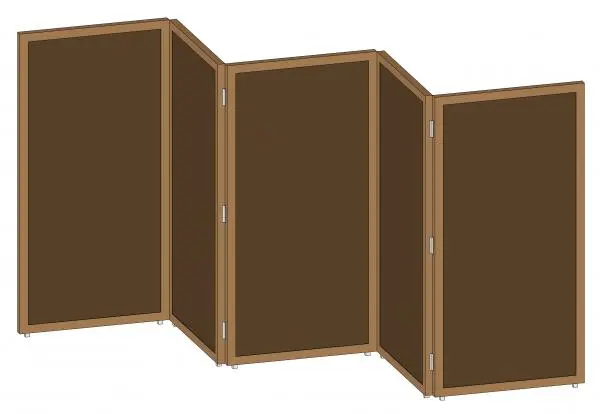
Contemporary brown wood folding privacy screen Revit family with five hinged partition panels for flexible commercial and residential space division. Constructed with five articulable rectangular leaves, this folding room divider features slender perimeter framing in a warm wood finish surrounding flat, dark brown infill panels. Each leaf connects to adjacent sections through visible metallic pin hinges in an alternating accordion layout, providing free-standing zigzag stability. The clean rectangular profiles and subdued brown palette deliver an understated visual barrier suitable for zoning open layouts without constructing fixed architectural walls.
The download is a 328 KB file containing a Revit family (.rfa). Load it into a project from the Insert tab with Load Family, then place it like any other component of its category; it schedules and tags with the rest of your model.
Delivered as a native Revit family (.rfa), this component loads cleanly into project environments without third-party plugins. Architects and visualisers can place the freestanding element directly onto level hosts to coordinate sightlines, privacy screening, and circulation corridors. The clean geometry supports shaded and realistic display modes, enabling rapid assignment of interior material finishes to frames and infill surfaces during design development.
This mobile partition suits open-plan office layouts, corporate breakout hubs, reception seating nooks, and boutique hospitality suites requiring visual shielding. It also serves residential lofts and healthcare consult rooms seeking flexible spatial separation. Specifiers seeking acoustic screen dividers, timber folding partitions, mobile modesty screens, or freestanding privacy panels can readily incorporate this element into scheme documentation and presentation views.