Loading page…
Revit Family
Modern Brown Timber Wardrobe Cabinet with Shelving
by Jeffrey Szeto
About this asset
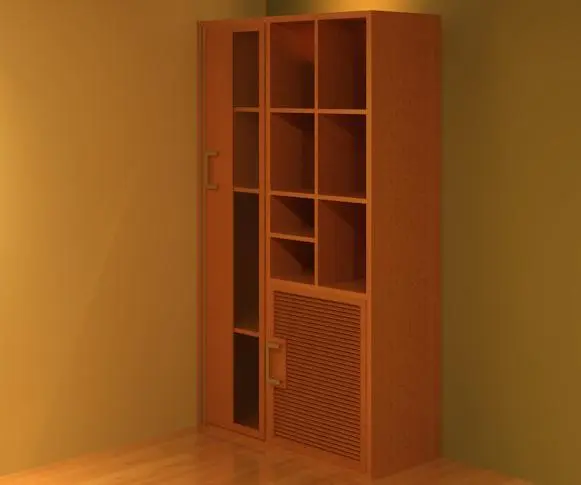
Modern timber wardrobe cabinet Revit family featuring open cubby shelving, a glazed tall door, and a lower louvered compartment. Crafted with a warm natural timber finish, this multifunctional storage unit merges hanging space, display cubbies, and concealed cabinetry. The left bay comprises a tall full-height door fitted with a vertical glass insert and a modern pull handle. Adjacent to it, the upper right section features an asymmetric open grid of rectangular cubby shelves ideal for folded garments, books, or storage baskets. Beneath the open compartments sits a matching base cupboard with a horizontal slatted louvered door, providing ventilation and hidden utility within a unified rectilinear carcass.
The download is a 492 KB file containing a Revit family (.rfa). Load it into a project from the Insert tab with Load Family, then place it like any other component of its category; it schedules and tags with the rest of your model.
Load this Revit family (.rfa) directly into furniture or specialty equipment categories within project templates. Position the casework against interior partitions in floor plan or 3D views. Interior designers can map realistic PBR wood veneers and glass materials to the geometry subcategories to ensure consistent presentation across Enscape, V-Ray, or native Revit realistic rendering engines.
Tailored for residential developments, student accommodation, hotel guest suites, and home office environments, this versatile wardrobe serves compact room layouts where integrated storage is essential. It fits neatly alongside platform beds, study desks, and modern dressing tables, functioning equally well as a bedroom armoire, utility cupboard, or modular study bookcase across schematic space planning and interior design documentation.