Loading page…
Revit Family
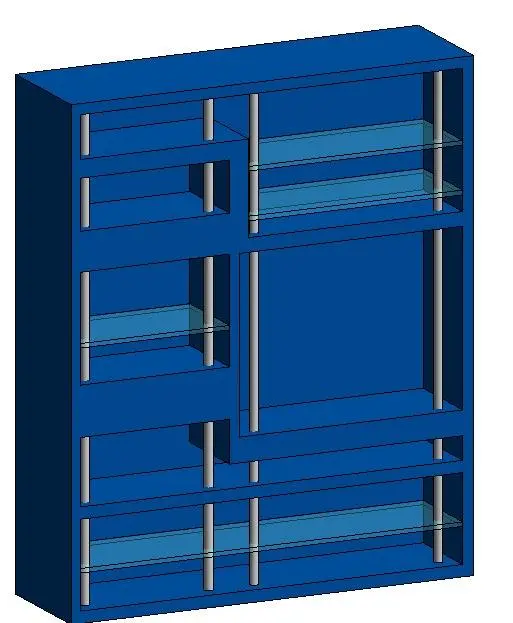
Modern Blue Multi-Shelf Entertainment Center Unit
by Craig Stewart
About this asset
Modern entertainment center Revit family designed as a full-height wall storage unit featuring glass shelving and a dedicated central display niche. This full-height entertainment center incorporates an asymmetrical casework layout divided into multiple vertical zones. A primary central niche accommodates television or screen placement, framed by horizontal shelving compartments above and below. Multiple glass shelf inserts are distributed across side and lower bays, supported by exposed vertical cylindrical metal uprights that run through each opening. The main carcass presents a deep blue painted finish, contrasting with transparent glass plates and polished metallic support posts. Proportions suit standard ceiling heights while offering compartmentalised display space for media components and decorative accessories.
The download is a 236 KB file containing a Revit family (.rfa). Load it into a project from the Insert tab with Load Family, then place it like any other component of its category; it schedules and tags with the rest of your model.
Designed for seamless placement against interior walls in Revit, this furniture family inserts as a freestanding joinery element. Material parameters can be mapped to project standard finishes, allowing designers to customise carcass colour, glazing transparency, and metal hardware. The component maintains clean linework in plan and elevation views, supporting coordinated millwork documentation and early-stage spatial planning without overloading project file sizes.