Loading page…
Revit Family
Modern Black U-Shaped Kitchen Layout with Bar Stools
by Ashika Amarnath
About this asset
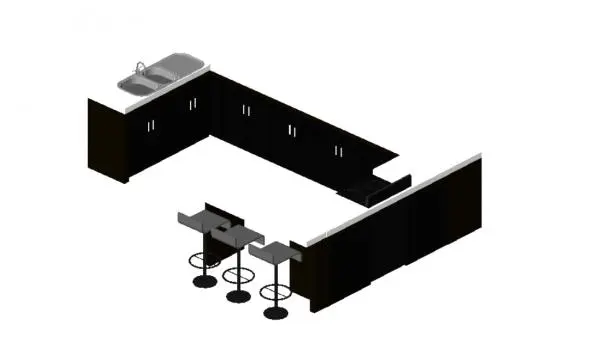
This modern black U-shaped kitchen layout Revit family features contrasting white worktops, an integrated double sink, and three breakfast bar stools. Designed in an efficient peninsular configuration, this arrangement combines dark base cabinetry with a light, solid-surface worktop. The wet zone incorporates a drop-in double-bowl sink with mixer tap, flanked by continuous prep surfaces. A cutout along the rear run accommodates a standard cooktop, while the extended peninsula forms a breakfast bar with three minimalist pedestal stools. Full-height cabinet panels frame the perimeter, providing clean continuous vertical planes. Silver hardware pulls accent the black flat-panel door fronts, maintaining a sharp graphic contrast across the entire joinery assembly.
The download is a 2 MB file containing a Revit family (.rfa). Load it into a project from the Insert tab with Load Family, then place it like any other component of its category; it schedules and tags with the rest of your model.
Delivered as a Revit family, the component places directly onto project floor levels to speed up schematic interior layouts and unit planning. Designers can assign project-specific materials via family type parameters, coordinate countertop cutouts with MEP fixtures, and align perimeter casework against architectural partitions. The geometry supports clean hidden-line presentations, realistic viewport visualisations, and accurate space clearance checks in plan and 3D views.
Well-suited for residential apartments, build-to-rent developments, townhouses, and hospitality studio suites, this joinery set facilitates early-stage space planning and marketing visuals. It pairs seamlessly with architectural appliances, pendant lighting, and porcelain splashback tiling. Professionals often look for a U-shaped kitchen layout, dark cabinetry Revit family, or breakfast bar island casework to populate tender packages, presentation renders, and multi-unit residential floor plans.