Loading page…
Revit Family
Modern Black Open Walk-In Wardrobe System
by Renderiq
About this asset
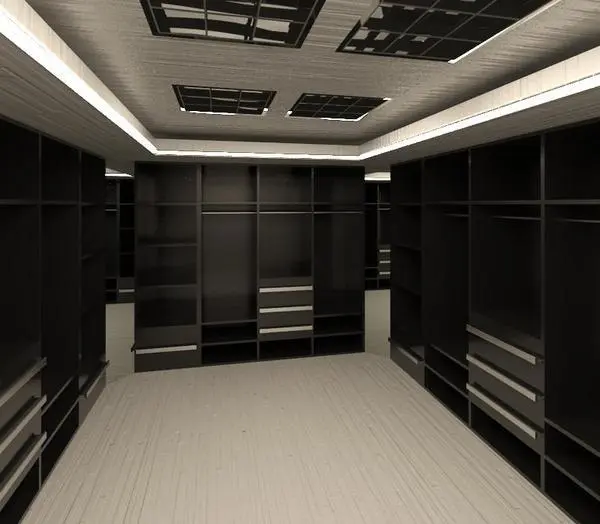
Modern open walk-in wardrobe system modelled as a Revit family, featuring full-height dark carcass joinery, hanging rails, and integrated drawer bays. Constructed as an extensive perimeter closet layout, this millwork joinery unit presents an open-faced configuration without front door panels. The dark matte carcass is organised into modular vertical sections, providing open cubby storage, full-height and mid-height garment hanging bays, and floor-level open footwear cubbies. Centred drawer stacks introduce low-profile horizontal drawer fronts fitted with sleek contrasting linear pull handles. The upper perimeter features continuous header pelmets that integrate cleanly with ceiling bulkheads, creating an architectural fitted dressing room aesthetic.
The download is a 461 KB file containing a Revit family (.rfa). Load it into a project from the Insert tab with Load Family, then place it like any other component of its category; it schedules and tags with the rest of your model.
Load this RFA family directly into an active Revit project file and place it against bedroom dressing walls. Verify floor-to-ceiling clearances in cross-sectional views to ensure alignment with finished ceiling lines. Assigned material parameters allow quick texture swapping from dark stained veneer to alternative timber or laminate finishes across schedules and realistic viewport renders.
Tailored for master bedroom suites, walk-in dressing rooms, and luxury penthouse apartments, this closet system serves residential and boutique hospitality schemes. Architectural visualisers and interior designers frequently search for dressing room joinery, custom millwork closet, and modular walk-in wardrobes to quickly populate detailed master closet layouts during design development and documentation.