Loading page…
3D Scene
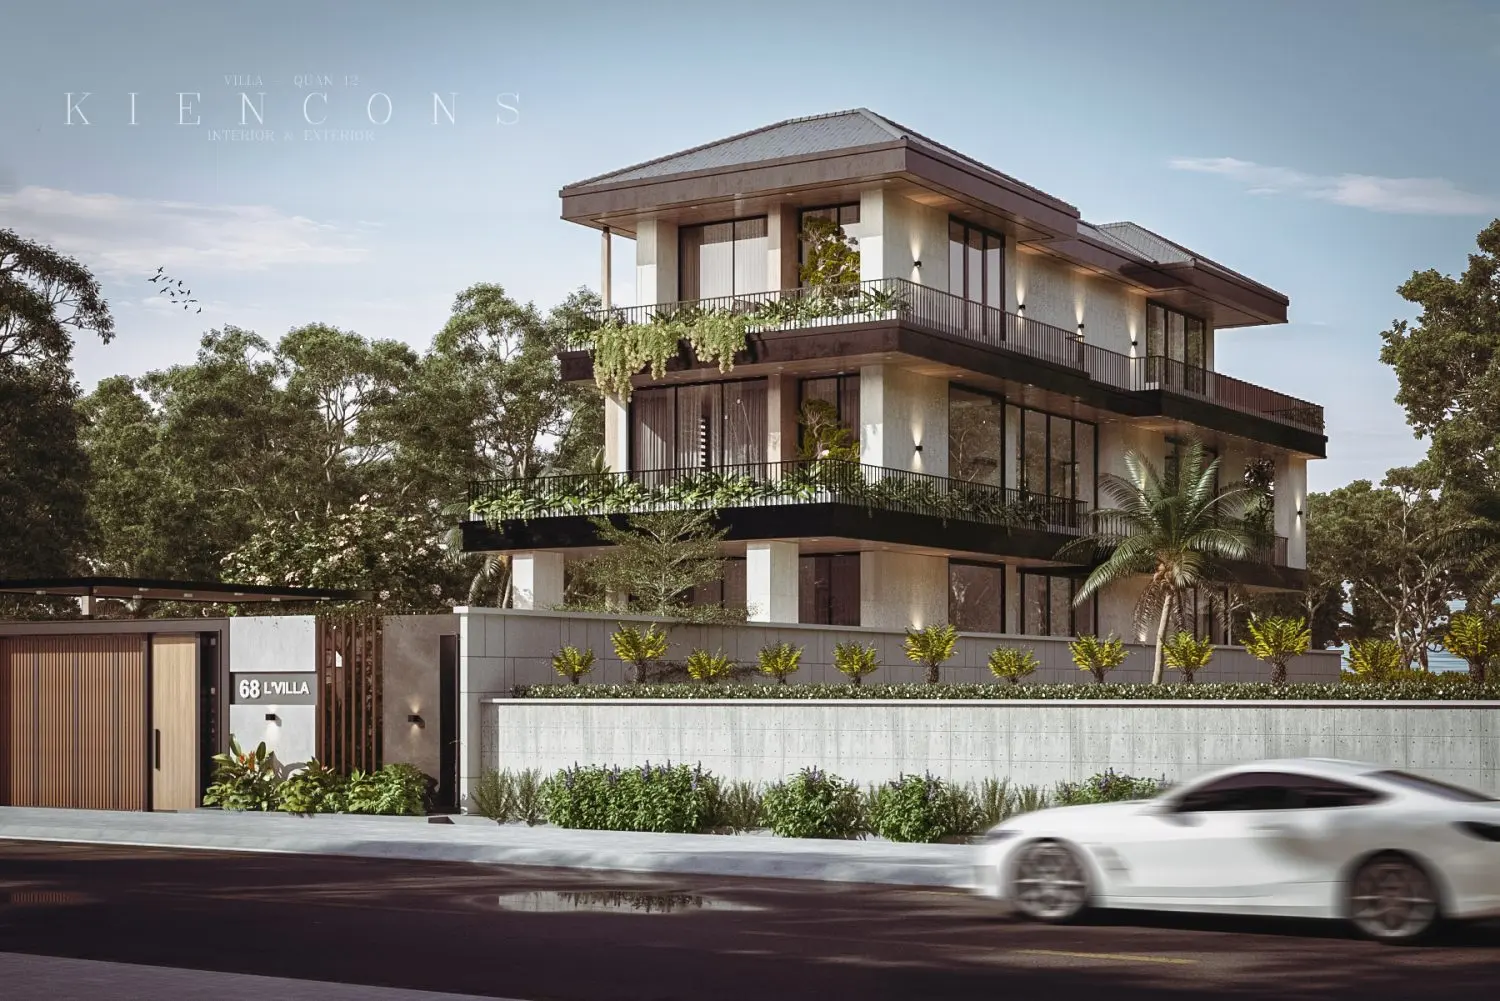
Contemporary Three-Storey Villa Exterior Scene
by Renderiq
About this asset
A detailed contemporary three-storey villa exterior scene for 3ds Max, featuring tiered balconies, concrete cladding, and integrated planting. This architectural scene depicts a sophisticated three-storey villa defined by clean horizontal lines and a balanced material palette. The structure features extensive floor-to-ceiling glazing, deep overhanging eaves with dark metal trim, and concrete-finished wall panels. Each level incorporates wide balconies with slender black metal railings and integrated planter boxes filled with lush greenery. The ground floor is secured by a minimalist concrete boundary wall and a modern slatted timber gate. The composition is completed with mature peripheral trees and manicured ground-level shrubs, creating a cohesive, high-end residential aesthetic.
The download is a 1967 MB compressed archive containing the native 3ds Max (.max) scene, set up with Corona materials. Open it in 3ds Max with Corona installed; for other programs, export to FBX or OBJ from 3ds Max first.
Professionals can utilize this 3ds Max scene as a comprehensive base for architectural presentations. The file is structured with pre-configured geometry, material assignments, and lighting setups, allowing for efficient iteration on camera angles or environmental adjustments. Users should check the layer organization to manage individual components like vegetation, lighting fixtures, and structural elements separately. The scene is optimized for high-quality rendering, providing a ready-to-use environment for testing daylighting scenarios or integrating custom site-specific modifications.