Loading page…
Revit Family
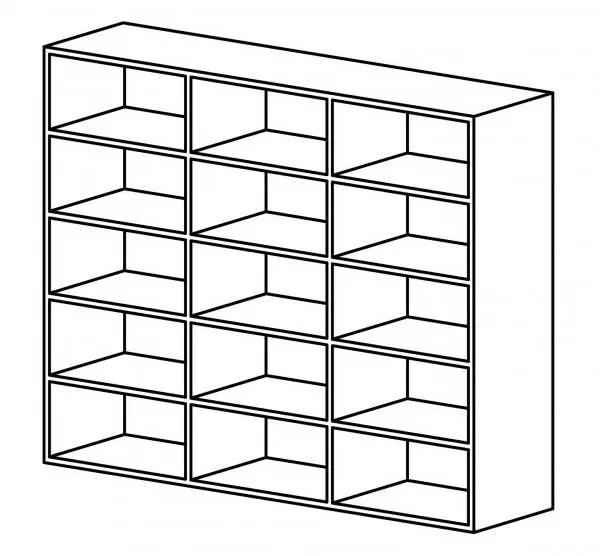
Modern 15-Compartment Shoe Cubby Shelving Unit
by Liz Chancey
About this asset
This open-front shoe cubby Revit family provides fifteen uniform modular compartments arranged in a three-by-five storage grid for clean spatial layouts. A utilitarian rectangular casework form structured with fifteen identical open cubby compartments across three columns and five horizontal tiers. Clean planar divisions form the vertical mullions and horizontal shelves, enclosed within a flush outer carcass. The open-face configuration provides straightforward visual clarity and direct access, making it effective for displaying shoes, accessories, or small organized bins. Its balanced proportions and unadorned rectilinear geometry ensure neutral integration against perimeter walls or within built-in joinery niches.
The download is a 799 KB file containing a Revit family (.rfa). Load it into a project from the Insert tab with Load Family, then place it like any other component of its category; it schedules and tags with the rest of your model.
Load this.rfa family directly into Revit interior or architectural models. Position it along walls or into recessed millwork openings in plan view, then align heights in interior elevation views. Assign project-specific finishes via standard family material parameters to coordinate the carcass and shelves with surrounding interior finishes.
Designed for residential entryways, mudrooms, walk-in closets, and dressing suites, this cubby unit suits both detached dwellings and multi-family residential interiors. It also fits educational facilities such as nursery school coatrooms, daycare changing zones, yoga studios, fitness locker spaces, and back-of-house staff storage. Specifiers searching for modular cubbies, pigeonhole shelving, or shoe storage units can deploy this asset from concept planning through detailed interior documentation.