Loading page…
Revit Family
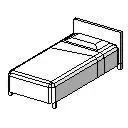
Minimalist Single Bed with Flat Headboard
by Yoo Mi Baik
About this asset
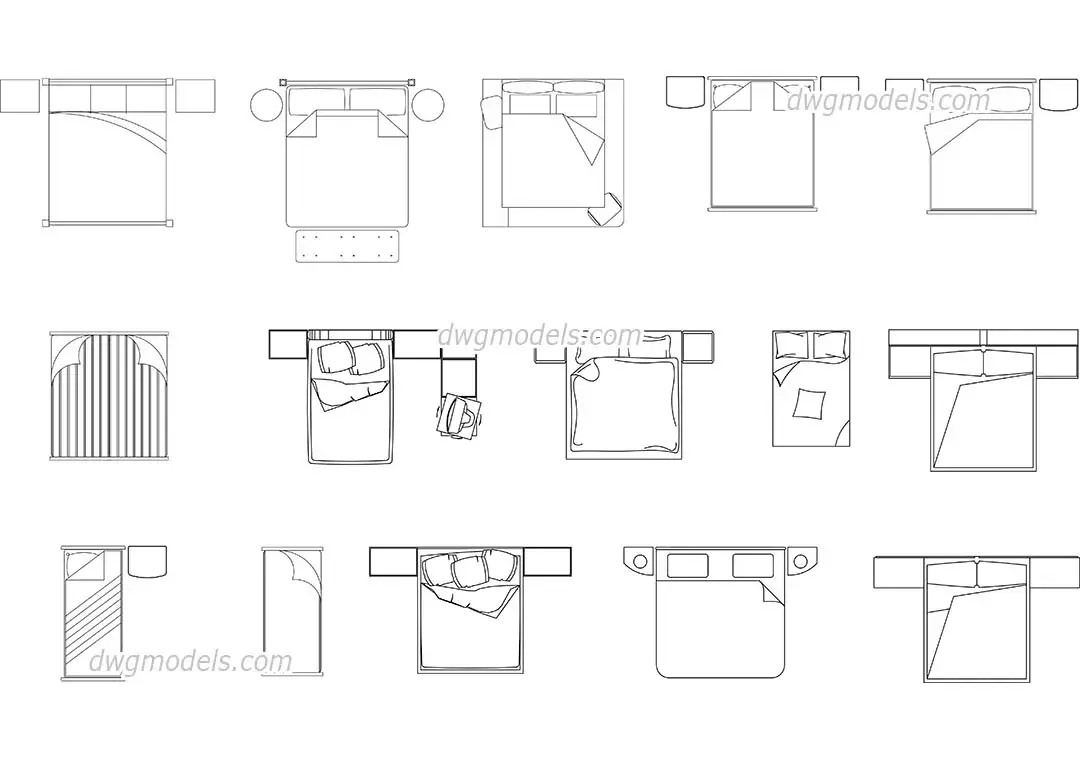
Minimalist single bed Revit family featuring a flat vertical headboard, mattress with modeled bedding, and simple corner support legs for BIM layouts. The family models a compact single bed assembly composed of a vertical rectangular headboard, a base frame resting on slender square-profile legs, and an integrated mattress unit. Surface detailing incorporates basic bedding geometry, including a contoured pillow and turned-down duvet fold, providing clear visual orientation across documentation views. The geometry relies on clean, low-complexity solid extrusions to keep overall element weight minimal. Its neutral proportions conform to standard twin mattress dimensions, making it suitable for compact sleeping spaces and high-density room layouts where accurate spatial clearance is essential.
The download is a 51 KB file containing a Revit family (.rfa). Load it into a project from the Insert tab with Load Family, then place it like any other component of its category; it schedules and tags with the rest of your model.
Load this furniture family directly into project templates or active models to populate bedroom configurations. In plan and elevation views, the family provides clean linework suitable for design development and construction documentation sets without bogging down file performance. Material parameters can be mapped to project standards via the family properties, allowing quick adjustments to frame finishes and textile surfaces for coordinated interior elevation tags and schedules.