Loading page…
CAD Drawing
Modern Bed Collection Set of 15
by Yoo Mi Baik
About this asset
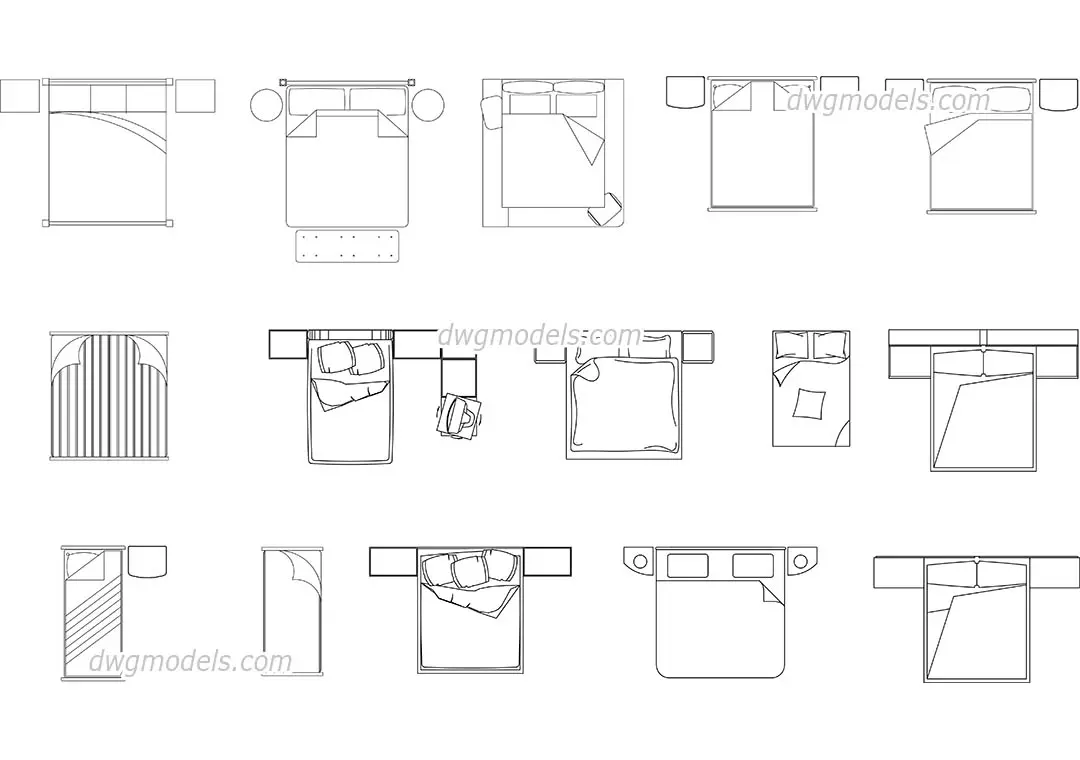
This comprehensive set of 15 modern beds in AutoCAD DWG format provides diverse plan-view configurations for architectural layouts. This collection features fifteen distinct bed configurations designed for architectural floor plans. The set includes a variety of sizes and arrangements, ranging from single beds to large king-size options, many paired with integrated headboards, side tables, and bedding details. Each block is rendered in a clean, professional 2D line-work style, ensuring clear legibility at standard drawing scales. The variety encompasses simple rectangular forms, beds with rounded nightstands, and variations in pillow and duvet arrangements, providing a versatile library for interior planning and space optimization within residential or hotel project documentation.
The download is a 164 KB file containing an AutoCAD drawing (.dwg) drawn in plan holding 15 separate objects. It opens in AutoCAD, BricsCAD, DraftSight and other DWG-compatible CAD programs, ready to insert as blocks into plans and elevations.
These AutoCAD blocks are intended for direct insertion into project files as standard DWG entities. Professionals should place these onto a dedicated furniture layer to maintain control over line weights and visibility. Because these are 2D symbols, they are ideal for rapid space planning and furniture layout documentation. Users can easily scale or mirror these blocks to fit specific room dimensions or orientation requirements during the early design development stages of a project.