Loading page…
Revit Family
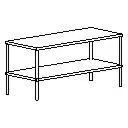
Minimalist Rectangular Two-Tier Coffee Table
by Rychiee Espinosa
About this asset
Minimalist rectangular two-tier coffee table Revit family featuring an upper tabletop, integrated lower storage shelf, and four slim vertical legs. The asset exhibits a clean, pragmatic structural form comprised of a flat rectangular primary surface supported by four slender vertical legs. Positioned midway down the leg supports is an identical secondary tier, providing an open lower shelf for books, baskets, or display items. The linear geometry features unadorned corners and straightforward right-angle connections, suggesting a lightweight tubular metal or timber construction. This minimal profile delivers functional two-tier utility while maintaining an open, airy sightline beneath the tabletop surface.
The download is a 61 KB file containing a Revit family (.rfa). Load it into a project from the Insert tab with Load Family, then place it like any other component of its category; it schedules and tags with the rest of your model.
Load this lightweight RFA component directly into any project environment to furnish living areas or reception zones without increasing file size. Because this furniture family contains clean volumetric solids, assign custom material finishes—such as powder-coated steel, painted timber, or stone—directly via Revit type or instance parameters. The geometry translates crisply into hidden line elevations and floor plans for rapid schematic interior documentation.
Suited for residential living rooms, boutique hotel guest rooms, commercial break areas, and shared lounge lobbies. Position this low table centrally in front of linear sofas, modular sectionals, or pairs of accent lounge chairs. Interior teams frequently incorporate two-tier coffee table families during concept space planning, FF&E layout development, and presentation drawing sets when specifying clean, versatile secondary surfaces.