Loading page…
Revit Family
Minimalist Pedestal Lectern with Sloped Top
by Yuching Chang
About this asset
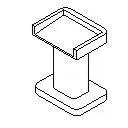
Featuring a clean pedestal base and an angled reading shelf, this minimalist lectern is a lightweight Revit family designed for presentation layouts. The model presents a simplified geometric volume composed of a sturdy base plate with rounded corners, a central rectangular support column, and an angled presentation deck. Three raised lip edges border the reading surface to prevent paper or presentation materials from sliding off during use, while the open rear edge offers smooth access for a speaker. Constructed with clean rectilinear profiles, the form provides a neutral silhouette that represents standard timber or painted steel podiums without unnecessary polygonal complexity or heavy detailing.
The download is a 72 KB file containing a Revit family (.rfa). Load it into a project from the Insert tab with Load Family, then place it like any other component of its category; it schedules and tags with the rest of your model.
As a native RFA component with an ultra-lightweight footprint, this element loads instantly into Revit projects without inflating template file sizes. Architects and space planners can easily drop the freestanding family onto level planes or raised presentation stages in floor plans, aligning it with conference tables, projector screens, or audience seating arrays.
This asset suits a variety of educational and corporate commercial interiors, including auditorium stages, training rooms, lecture halls, and boardrooms. It also functions well in hotel conference centers, town hall meeting spaces, and university seminar rooms during space planning and design development phases. Specifiers searching for a presentation stand, speaking podium, conference lectern, or stage speech desk can incorporate this placeholder into interior documentation sets and furniture schedules.