Loading page…
Revit Family
Minimalist Off-White Sliding Door Wardrobe
by Ninad Garware
About this asset
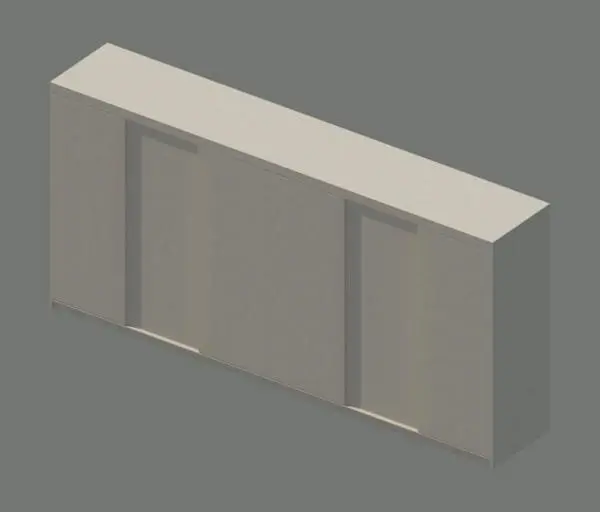
Minimalist sliding door wardrobe modeled as an efficient Revit family, featuring flush panels and a streamlined rectilinear carcass. This wardrobe unit presents a wide, low-profile rectilinear volume defined by clean geometric edges and flush joinery. The front facade incorporates multi-leaf sliding doors running along recessed tracks, showcasing an offset arrangement with central overlapping panels. Finished in a uniform neutral off-white or pale grey tone, the solid panel faces provide a calm, unobtrusive presence without extraneous handles or surface mouldings. Its elongated horizontal proportions and tight plinth detail emphasize architectural millwork aesthetics, making it suitable for modern built-in casework simulations.
The download is a 307 KB file containing a Revit family (.rfa). Load it into a project from the Insert tab with Load Family, then place it like any other component of its category; it schedules and tags with the rest of your model.
Load this component directly into your Revit project as a furniture family for rapid layout integration. Position it against interior partition walls in floor plans, or align it with perimeter room boundaries. The lean file size ensures fast regenerating in complex multi-unit schedules, keeping views nimble while supporting consistent graphic overrides, section views, and material mapping for internal presentations.
Suited for master bedrooms, guest suites, residential dressing rooms, and hotel guestroom fit-outs, this piece coordinates effortlessly with modular bedroom casework. Specifiers searching for built-in closets, sliding leaf joinery, architectural millwork, and full-width storage will find this element ideal for schematic space planning, FF&E scheduling, and coordinated design development phases.