Loading page…
Revit Family
Minimalist Grey Platform Double Bed – Aqua
by KALLIOPI OIKONOMOU
About this asset
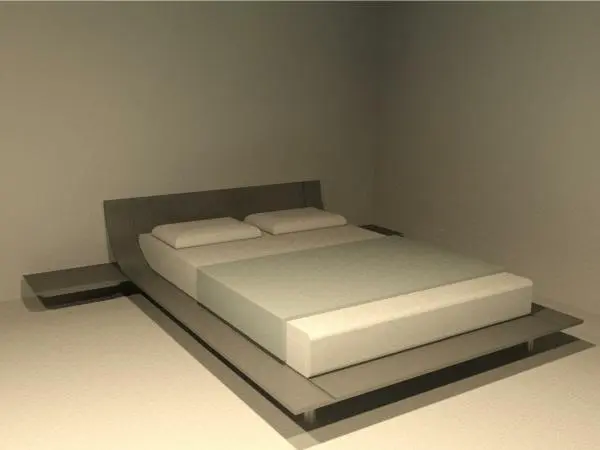
This minimalist platform double bed Revit family features an extended headboard with integrated floating nightstands and low-profile metal feet. Defined by clean horizontal planes and a grounded silhouette, this low platform frame extends outwards to create a wide surrounding ledge. The angled headboard continues seamlessly past the mattress perimeter to support twin cantilevered side shelves functioning as floating bedside tables. A recessed mattress sits flush against the base, accompanied by a pair of low-profile pillows and a neatly folded duvet runner.
The download is a 369 KB file containing a Revit family (.rfa). Load it into a project from the Insert tab with Load Family, then place it like any other component of its category; it schedules and tags with the rest of your model.
Load this standard component family directly into your Revit project environment and place it at finished floor level. The geometry integrates cleanly into standard floor plans, interior elevations, and section cuts. Material parameter assignments allow users to map custom finishes to the frame, upholstery, and metallic foot supports to coordinate with interior finishes schedules and presentation renderings.
Designed for primary bedroom suites, guest rooms, and upscale boutique hotel guestrooms, this low-slung bed suits modern, Japandi, and contemporary architectural schemes. The integrated cantilevered nightstand wings eliminate the need for freestanding side tables, making it an efficient choice for streamlined interior layouts. Pair it with recessed cove lighting, low-hanging pendant fixtures, and large textured area rugs during schematic space planning.