Loading page…
Revit Family
Mid-Century Natural Wood Sliding Door Credenza
by Saloni Sanghavi
About this asset
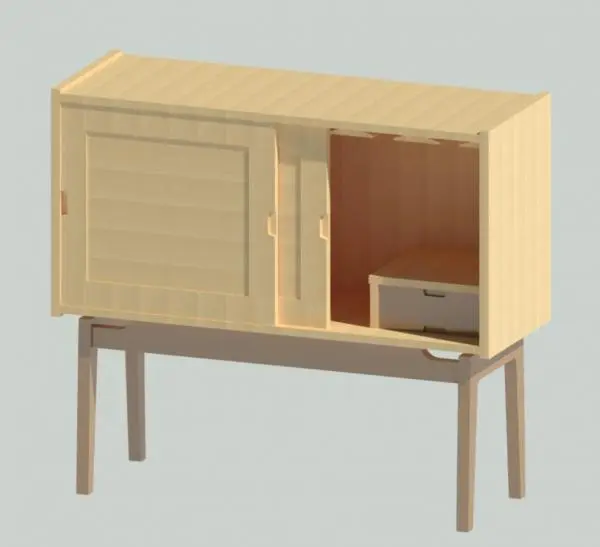
Mid-century timber sliding-door credenza modelled as a Revit family, featuring an elevated four-legged base and an open interior compartment. The cabinet features an elevated rectangular carcass raised on an architectural timber subframe with slim, tapered legs and subtle curvilinear apron detailing. Across the front, twin framed sliding doors with recessed flush pull handles reveal interior storage sections, including a low internal drawer platform and overhead stemware hanging slots. Finished in a light natural wood grain, the unit showcases clean mid-century joinery profiles, shallow top edge ridges, and a compact depth that minimises floor footprint while maximising functional interior organization.
The download is a 481 KB file containing a Revit family (.rfa). Load it into a project from the Insert tab with Load Family, then place it like any other component of its category; it schedules and tags with the rest of your model.
Load this native.rfa component directly into Revit interior models to detail residential or commercial fit-out spaces. The family inserts on reference levels, aligning cleanly against walls or free partitions. Users can adjust object visibility across plan, elevation, and section drawings, assign custom wood species via the project materials editor, and populate casework schedules with reliable Furniture category parameters.
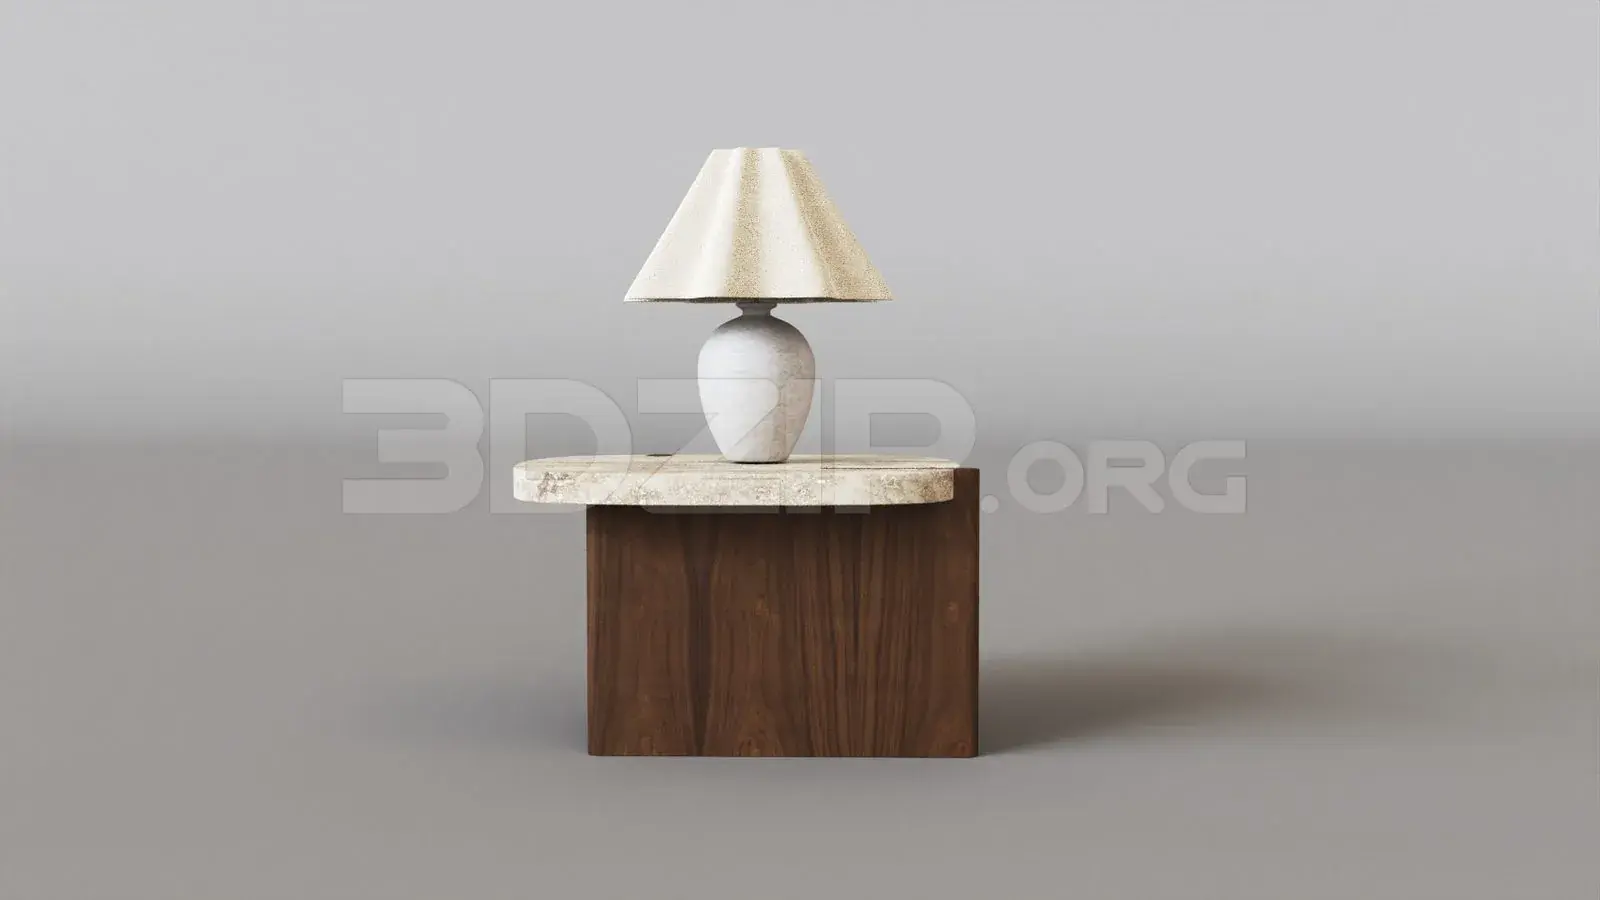
Ideal for contemporary apartments, mid-century residential renovations, hotel suites, and executive office reception areas. Designers can specify it as a dry bar cabinet, living room storage unit, or dining area buffet. The piece pairs effortlessly with minimalist lounge seating, low-pile area rugs, and decorative table lamps, offering practitioners searching for wooden sideboards and mid-century modern cabinetry an accurate spatial asset for interior presentations.