Loading page…
Revit Family
L-Shaped Tapered Roof Insulation
by Brandon Sanchez
About this asset
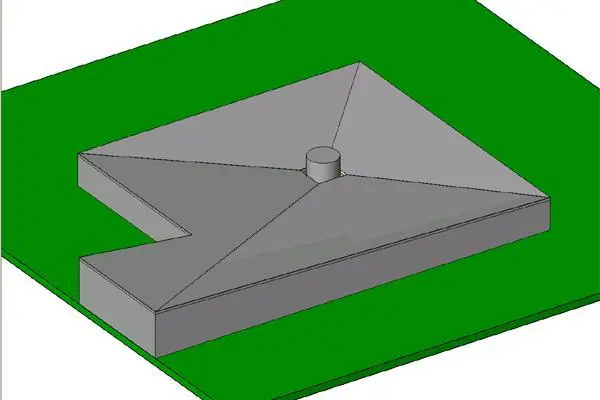
Tapered roof insulation is modelled as an L-shaped Revit family featuring multi-directional drainage slopes falling toward a central roof drain cutout. The component forms an asymmetrical L-shaped footprint engineered for flat roof drainage schemes. Sloped hip and valley lines intersect across the upper surface, tapering continuously from the outer perimeter down to a cylindrical central core representing a drain bowl or scupper sump. Outer vertical edges define the uniform baseline boundary, while the variable top faces facilitate positive water shedding. Displayed in neutral grey with distinct facet planes, the geometric volume models additive rigid board build-ups, maintaining crisp planar intersections suited for technical roof assembly coordination.
The download is a 174 KB file containing a Revit family (.rfa). Load it into a project from the Insert tab with Load Family, then place it like any other component of its category; it schedules and tags with the rest of your model.
Load the RFA component directly into the Revit project environment to position it over flat roof slabs, decks, or waterproofing substrates. Align the family to structural grids or coordinate with MEP roof drainage layouts to accurately capture falls and insulation build-up. Modelled geometries allow accurate volume calculations and coordination in section cuts, avoiding interference with roof parapets, mechanical equipment curbs, and penetrations during detailed design development.
Tailored for commercial, industrial, and institutional flat roof assemblies, this asset assists envelope consultants and architects during technical design and construction documentation phases. It integrates seamlessly into warm roof buildups, inverted flat roofs, and podium deck detailing alongside rainwater outlets and parapet flashings. Searchers regularly identify this item when configuring tapered board insulation, crickets, roof falls, rainwater drainage sumps, and commercial waterproofing assemblies across complex re-entrant floor plans.