Loading page…
3D Model
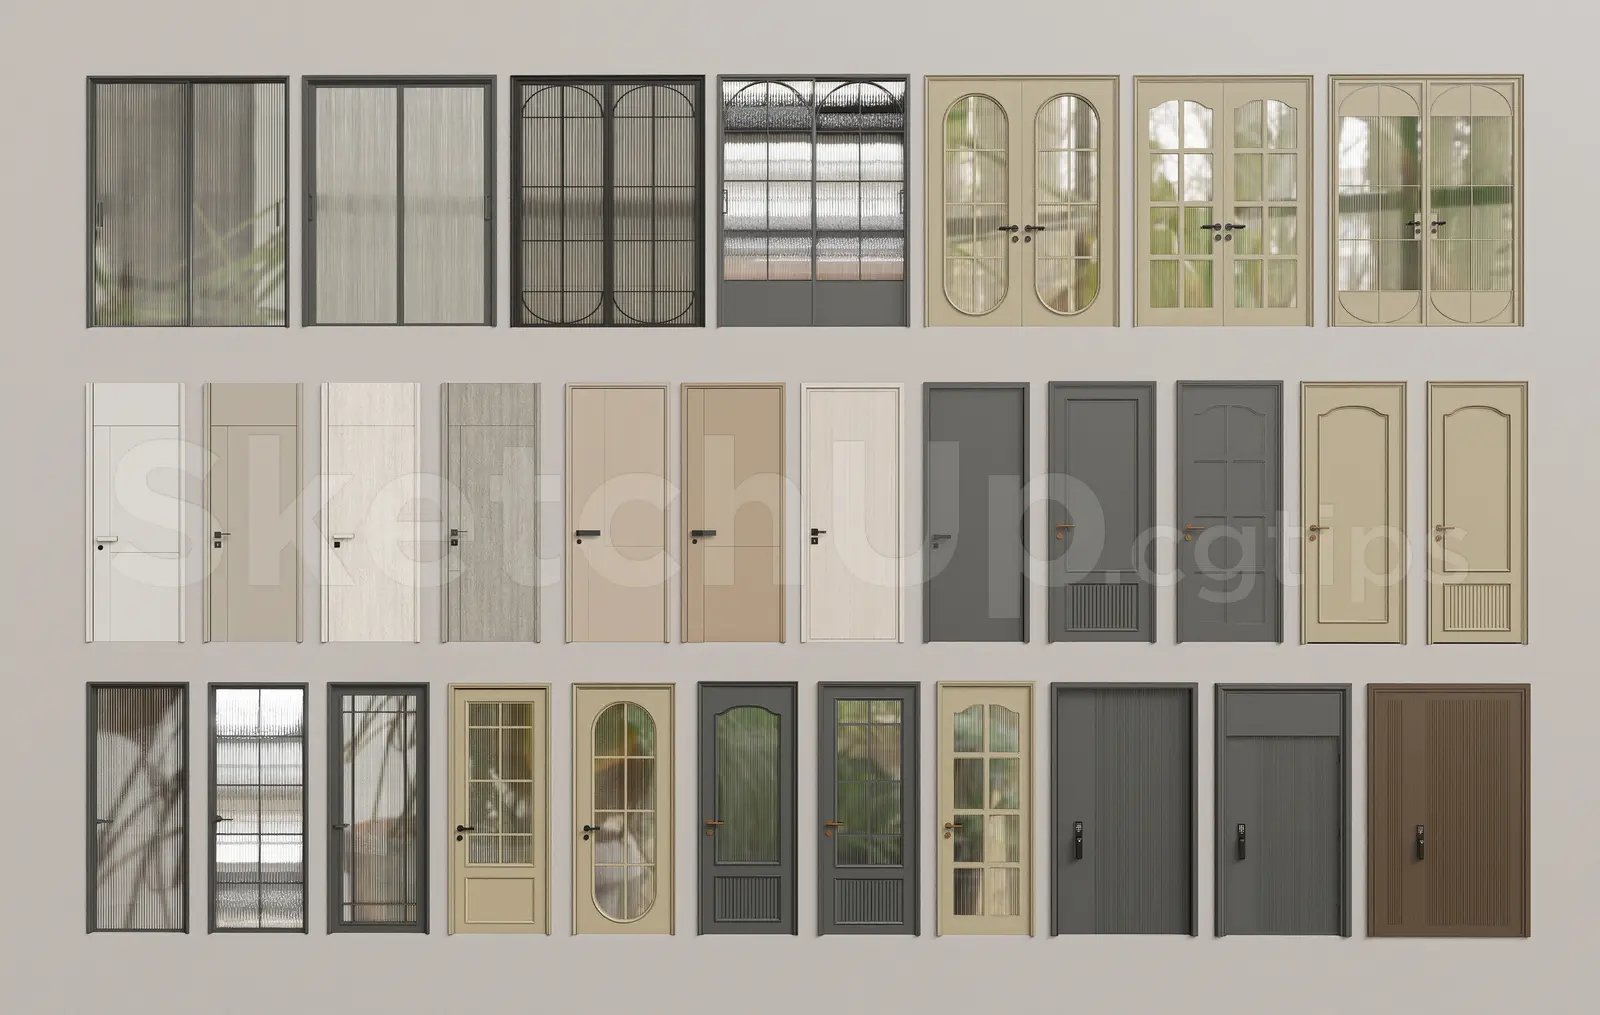
Modern Interior and Sliding Door Collection
by Brandon Sanchez
About this asset
This comprehensive SketchUp model set includes thirty-two diverse interior and sliding doors featuring varied wood, glass, and metal finishes. This extensive library provides a wide spectrum of door typologies, ranging from minimalist flush timber panels to classic panelled designs and contemporary glass-paned options. The collection encompasses single-leaf swing doors, double-leaf configurations, and several sliding door variations, including framed glass and solid panel styles. Finishes span a neutral palette, incorporating clean white, various shades of grey, and natural wood tones. Each unit is detailed with integrated hardware, such as lever handles and locks, ensuring a complete look for both residential and commercial interior environments. The variety allows for consistent detailing across different room types.
The download is a 21.8 MB compressed archive containing the native SketchUp (.skp) model holding 32 separate objects. It opens directly in SketchUp; for 3ds Max, Blender or Cinema 4D, import it through a SketchUp importer or convert it first.
Professionals can easily integrate these assets into SketchUp projects by importing the component library directly into the model space. Each door is modelled as a distinct component, facilitating efficient placement within wall openings. Users should verify the scale against their specific architectural plans, adjusting dimensions where necessary to suit custom door frames. Materials are applied using standard SketchUp texture mapping, allowing for quick adjustments to wood grains or glass transparency levels to match specific project requirements and lighting conditions.