Loading page…
Revit Family
Industrial Steel Wire Mesh Storage Locker
by Agnes Pletnia
About this asset
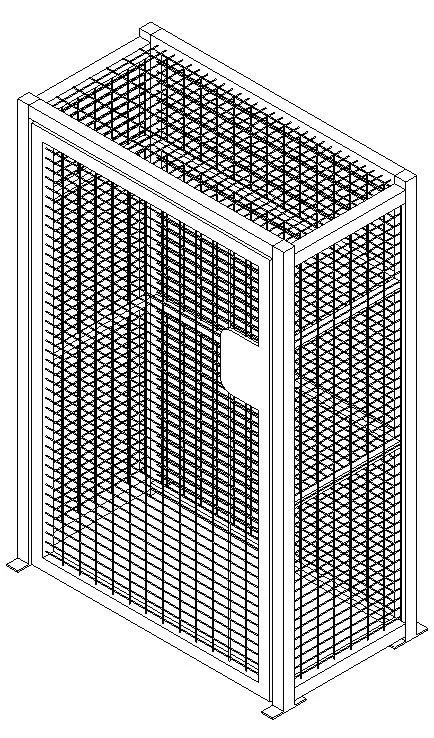
Industrial steel wire mesh storage locker provided as a Revit family, featuring a welded angle-frame cage enclosure with base mounting plates. Constructed with structural angle uprights and heavy-duty welded wire grid infill, this single-compartment security locker delivers clear interior visibility alongside physical security. The tall rectangular enclosure features full-height mesh side panels, an overhead panel, and an integrated front hinged door. A solid steel latch guard plate is detailed along the opening stile to protect locking mechanisms from external interference. Base footings include pre-punched flange tabs designed for floor anchoring, ensuring stability under heavy commercial utility loads and warehouse applications.
The download is a 748 KB file containing a Revit family (.rfa). Load it into a project from the Insert tab with Load Family, then place it like any other component of its category; it schedules and tags with the rest of your model.
Load this component directly into a Revit project environment to insert floor-standing equipment storage. Position instances along structural walls, align them into repetitive modular runs, and array across back-of-house layouts. Assign steel finishes or galvanized coatings using the internal family material parameters to correspond with room schedule requirements and coordination drawings.
Engineered for technical environments, this wire partition unit suits commercial facilities, logistics centers, sports centers, and multi-family residential basements. It serves reliably in tenant storage rooms, tool cribs, and maintenance closets where airflow and inventory visibility are necessary. Specifiers researching mesh equipment cages, warehouse wire lockers, and secure partition enclosures can integrate this asset into spatial planning models.