Loading page…
Revit Family
Industrial Rectangular Utility Table
by Tima Bell
About this asset
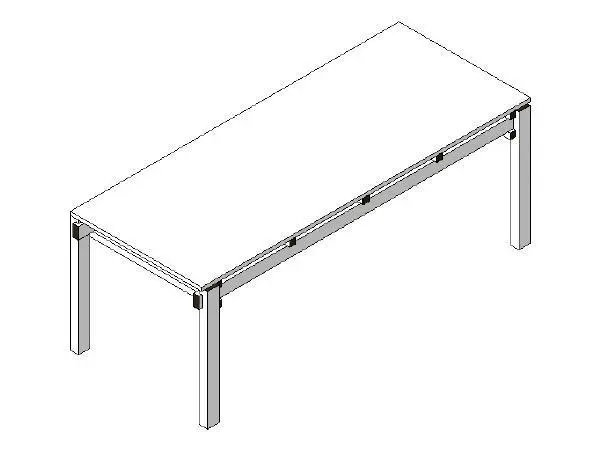
This industrial utility table Revit family delivers a clean rectangular work surface supported by square post legs and exposed frame brackets. Built with an emphasis on utilitarian structure, the model features an elongated planar tabletop set over a perimeter apron frame. Four square-profile corner legs anchor the unit, secured with visible bracket or fastener details along the structural subframe. The proportions indicate an extended length suitable for collaborative benching, mess hall layouts, or workshop assembly stations. Minimalist joinery and clean right-angle geometry provide an uncluttered profile that communicates practical, heavy-duty durability without ornamental distraction.
The download is a 133 KB file containing a Revit family (.rfa). Load it into a project from the Insert tab with Load Family, then place it like any other component of its category; it schedules and tags with the rest of your model.
Designed for rapid deployment in Autodesk Revit, this furniture component loads directly into standard floor plan or 3D views as a level-hosted asset. The lightweight file footprint ensures effortless duplication across large open-plan floors, communal layouts, and institutional spaces. Geometry aligns cleanly to reference planes, allowing designers to schedule dimensional parameters, assign subcategory materials to the top and frame, and generate accurate shaded documentation views.
Engineered for institutional, commercial, and studio environments, this multi-purpose piece fits well in creative offices, maker spaces, educational labs, and utilitarian breakrooms. It functions seamlessly as a communal meeting table, large shared workstation, or military mess hall fixture when paired with industrial stools or stackable task seating across space planning and technical design stages.