Loading page…

Revit Family
Hybrid Cad Table
by Luiza De Souza
About this asset
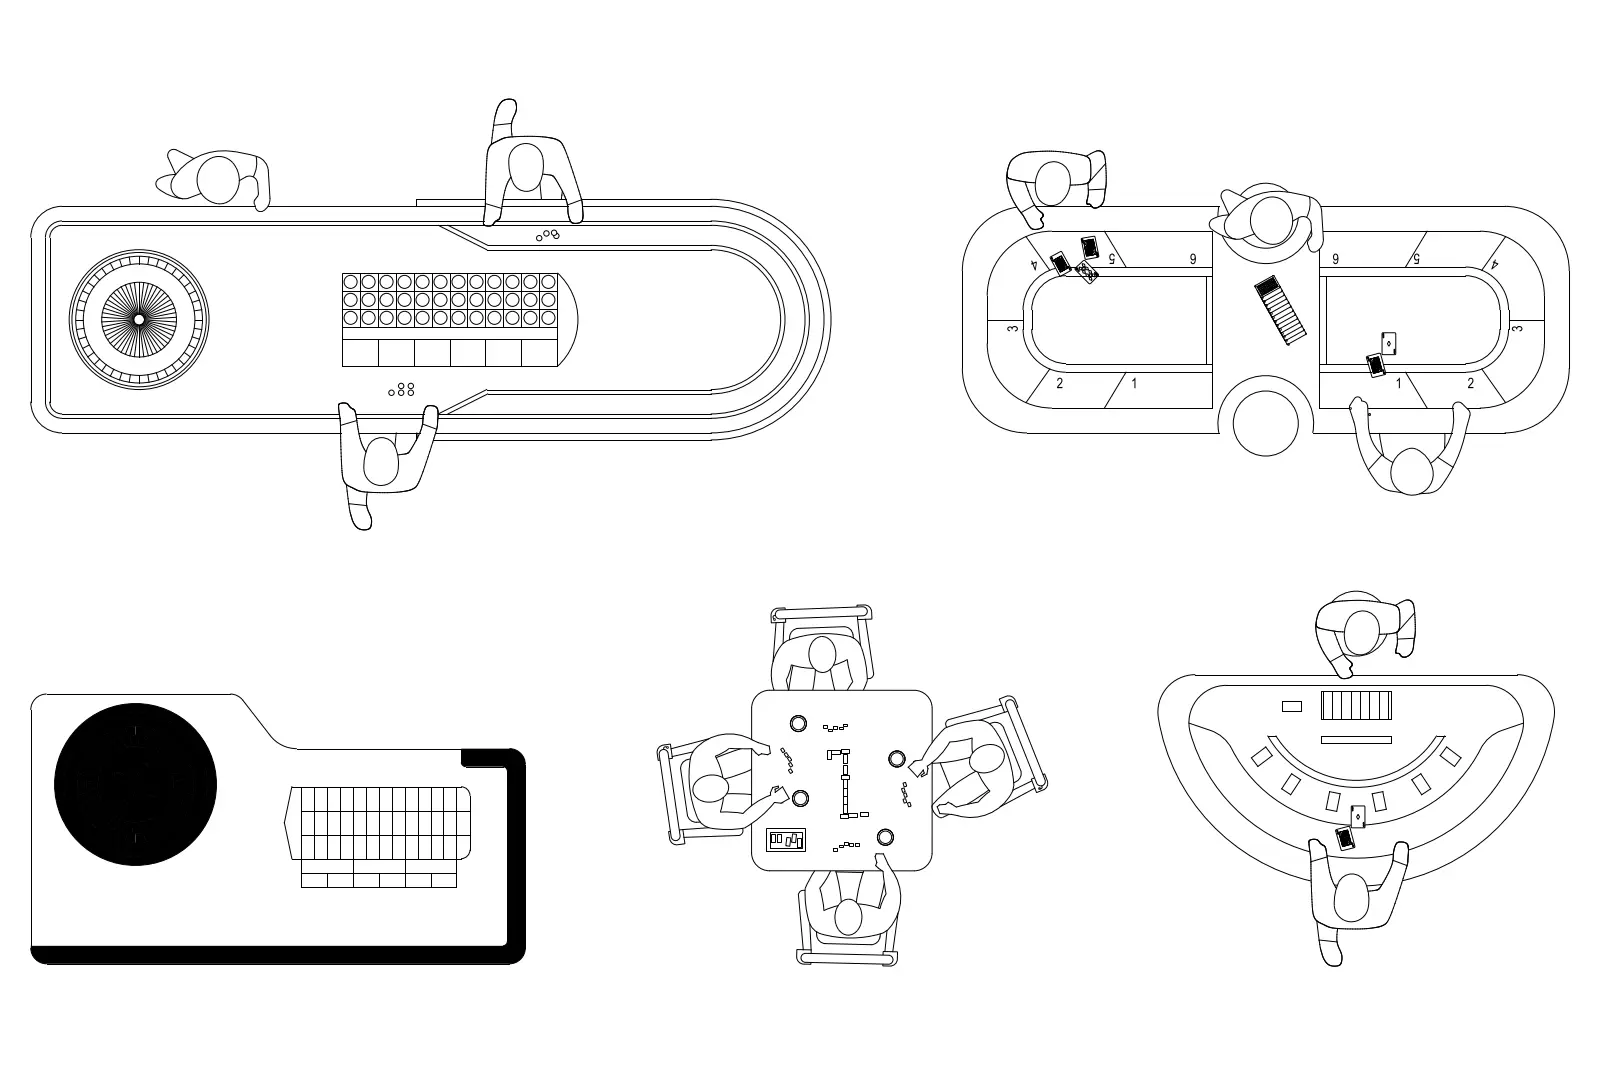
Configured for specialized technical setups, this CAD workstation desk Revit family asset features an integrated tabletop work surface layout. The listing previews display 2D graphic placeholder artwork rather than rendered 3D geometry or dimensional orthographic views. Based on the catalog specification, the asset represents a hybrid CAD work desk tailored for computer-aided design tasks and drafting environments. Typical physical layouts for this furniture typology incorporate an expansive horizontal worktop engineered to support multiple display monitors, drafting equipment, computer towers, and associated peripheral hardware. Structural underframes commonly feature durable leg framing and integrated cable distribution pathways to accommodate heavy electronic workflows without visual clutter.
The download is a 5.7 MB file containing a Revit family (.rfa). Load it into a project from the Insert tab with Load Family, then place it like any other component of its category; it schedules and tags with the rest of your model.
Loading the RFA component into Autodesk Revit enables space planners to place the furniture unit directly on floor levels across plan and perspective views. Standard family parameters allow designers to assign surface materials, verify clearances against adjacent seating, and schedule the desk under furniture categories for procurement and space allocation tracking. Coordinating the unit alongside MEP distribution ensures adequate power connectivity and data drop alignments.