Loading page…
Revit Family
Curved Modular Sectional Couch Unit
by Sara Soodek
About this asset
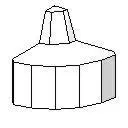
This curved sectional couch Revit family provides a faceted modular seating segment designed for flexible arrangement in public spaces and lounges. The component features a radial wedge footprint composed of faceted planar faces along its perimeter. A gently curved front edge presents segmented vertical surfaces that rise to meet a horizontal seat plane. At the rear interior apex, a narrow, tapered backrest element extends upward, creating a distinctive geometry suited for clustered radial arrangements. The simplified polygonal form indicates a lightweight digital asset structured to balance layout visualisation with compact file size and clear geometric definition.
The download is a 61 KB file containing a Revit family (.rfa). Load it into a project from the Insert tab with Load Family, then place it like any other component of its category; it schedules and tags with the rest of your model.
Engineered for rapid placement in Autodesk Revit, the family inserts directly into floor plan views with clean perimeter line work. Its extremely small file size ensures optimal performance when arraying multiple instances to form circular or serpentine seating configurations. Users can assign custom material finishes through standard family parameters to coordinate upholstery colours with adjacent interior schedules and visualisations.
Suited for commercial lobbies, hotel reception areas, airport waiting lounges, and open corporate breakout spaces, this modular couch unit allows designers to map out curvilinear space-planning schemes. Planners seeking modular lounge seating, curved banquettes, or segmented reception benches can combine several units around central columns or within wide circulation zones across concept and schematic design phases.