Loading page…
Revit Family
Contemporary Wood Kids Wall Unit with Circular Bookshelf
by Sheenam Mujoo
About this asset
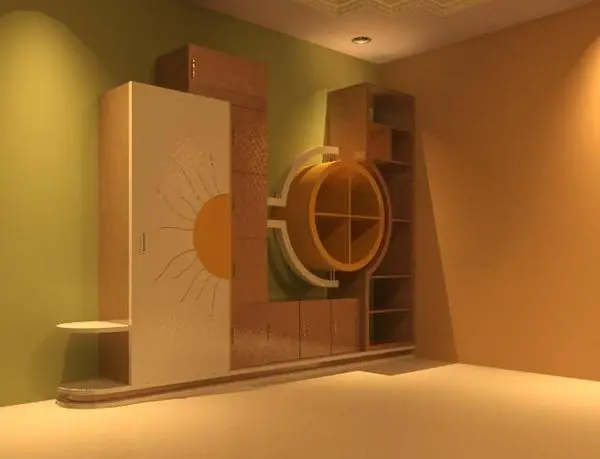
Designed for children's spaces, this contemporary wood wall storage unit Revit family features integrated cabinetry and an open circular display shelf. The composite joinery ensemble integrates closed storage and display shelving in a single floor-standing assembly. On the left, an upright wardrobe door finished in white lacquer showcases an etched radiating sun graphic, flanked by a curved floating end ledge. The central section features a prominent cylindrical yellow display niche quartered by internal partitions, mounted above a row of four base cabinet compartments. A tall bookcase column completes the right wing with multiple open cubbies. Warm timber-toned laminate clads the framework, balancing geometric playfulness with practical containment.
The download is a 471 KB file containing a Revit family (.rfa). Load it into a project from the Insert tab with Load Family, then place it like any other component of its category; it schedules and tags with the rest of your model.
Import the RFA component directly into Revit architectural models to populate custom casework layouts. The family places on level planes and snaps flush against room partition walls. Material subcategories allow designers to adjust surface parameters, facilitating rapid swaps between standard wood textures and bespoke painted colors for high-resolution visualisations or interior elevation drawings.
Suited for residential nursery layouts, children's bedrooms, primary school reading corners, and daycare activity zones. The distinctive silhouette serves as a functional focal point, eliminating the need to combine disparate storage modules. It pairs effortlessly with children's study desks, playful area rugs, and modular toy organizers during schematic space planning and client presentation rendering.