Loading page…
Revit Family
Contemporary Wood Computer Desk – Smartdesk Pi
by Harshini Kesireddy
About this asset
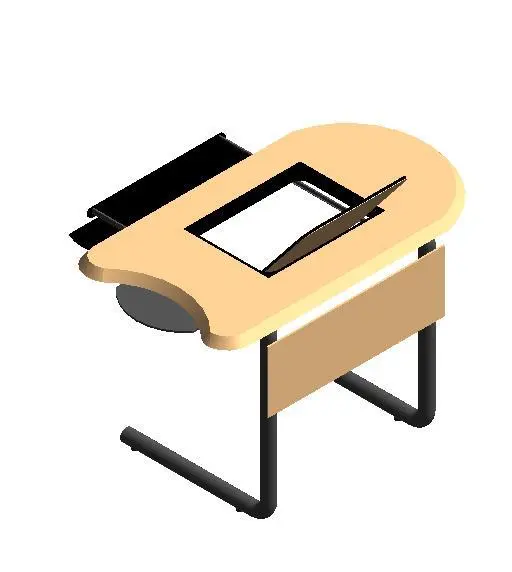
Designed for training rooms, this contemporary timber computer desk Revit family features an integrated screen cutout and a black tubular sled frame. The desk is defined by a contoured light-wood worktop engineered with an ergonomic concave edge for the operator and a softly rounded opposite end. At the centre of the surface, a rectangular well accommodates a recessed monitor display with an angled rear support flange. Structural support is provided by a continuous black tubular metal sled frame that transitions into a low-profile base. A matching timber modesty panel spans the lower chassis, while an integrated dark under-desk tray provides designated clearance for essential peripheral hardware and cables.
The download is a 625 KB file containing a Revit family (.rfa). Load it into a project from the Insert tab with Load Family, then place it like any other component of its category; it schedules and tags with the rest of your model.
Load the native RFA component directly into your Revit project and place it onto any active floor level. The element can be arrayed linearly across tiered lecture halls or clustered in modular lab configurations. Standard family properties allow coordination with furniture schedules, interior elevations, and space planning layouts without introducing excessive polygon overhead to the central project model.
Tailored for educational and institutional spaces, this unit functions effectively in university computer laboratories, testing centres, enterprise software training rooms, and corporate IT seminar spaces. It aligns cleanly alongside ergonomic task chairs, power floor track systems, and interactive presentation displays. Design teams frequently specify this layout when sourcing student computer workstations, modular IT lab desks, digital classroom tables, and compact training furniture.