Loading page…
Revit Family
Contemporary White Storage Cabinet – IKEA Brusali
by Sherry Aliberti
About this asset
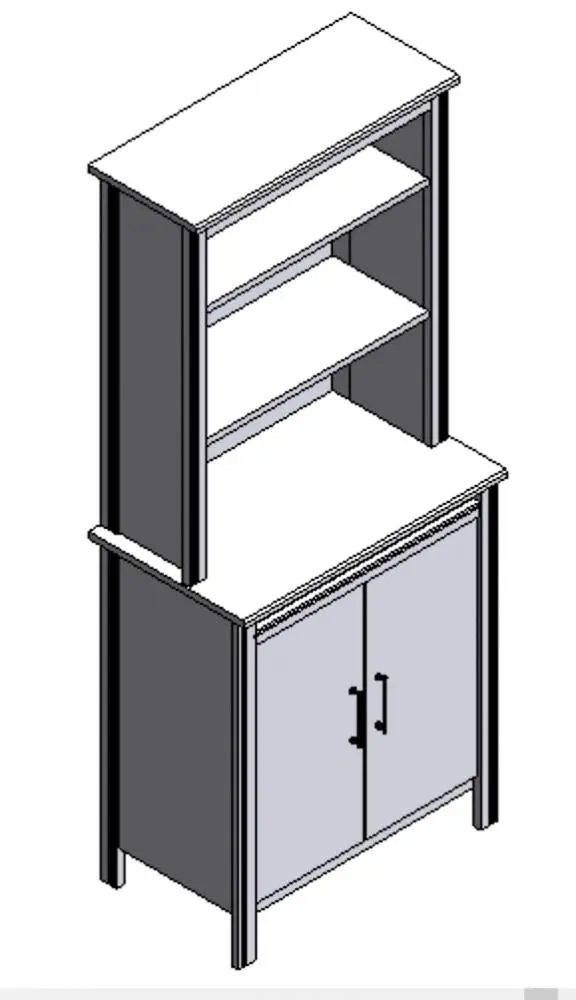
Contemporary in form, this Revit family storage cabinet features an upper open shelving hutch positioned over a panelled two-door base. The unit features a tiered configuration combining a lower enclosed sideboard with an integrated upper shelving hutch. Built with square framing uprights and recessed side panels, the base houses a two-door cupboard fitted with vertical bar pull handles and elevated on straight legs. Above the mid-height counter ledge, the recessed upper section provides three tiers of open display shelving bounded by an overhanging moulded cornice. The crisp rectilinear profile, framed door fronts, and balanced proportions reflect traditional panelled cabinetry executed in a streamlined, practical modular aesthetic.
The download is a 440 KB file containing a Revit family (.rfa). Load it into a project from the Insert tab with Load Family, then place it like any other component of its category; it schedules and tags with the rest of your model.
Designed for efficient interior layouts, this family loads directly into standard Revit project environments under the Furniture category. Users can position the floor-standing component against internal walls, coordinate clearance depths alongside adjacent casework, and apply project-standard material finishes across distinct subcategories for the main carcass, panel surfaces, and metallic door hardware.
Well suited for residential apartments, build-to-rent schemes, and home office fit-outs, this piece fits naturally into living rooms, dining spaces, or compact studies. It serves effectively as a combined bookcase, crockery hutch, or utility storage unit, pairing seamlessly with simple timber furniture, loose decor accessories, and contemporary domestic interior schemes across schematic design and documentation phases.