Loading page…
Revit Family
Contemporary White Microwave Cabinet with Storage
by Jake Thiel
About this asset
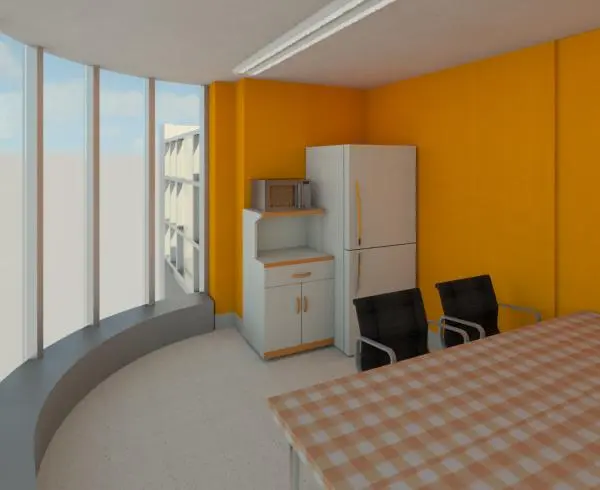
Designed for compact utility setups, this contemporary white microwave cabinet Revit family features dual lower doors, a drawer, and open shelving. The unit features a functional multi-tier layout configured for everyday kitchen convenience. A recessed upper surface accommodates a standard countertop microwave, framed by contoured side panels and a raised backsplash. Below the open work ledge sits a single full-width pull drawer, positioned directly above a double-door base compartment with vertical pull hardware. Finished in neutral white laminate with natural wood edging along the plinth and counter lip, this clean-lined piece delivers balanced practical utility with minimal visual clutter.
The download is a 369 KB file containing a Revit family (.rfa). Load it into a project from the Insert tab with Load Family, then place it like any other component of its category; it schedules and tags with the rest of your model.
Loading this RFA component into a Revit project enables rapid placement onto floor levels or along utility walls. Clean geometry keeps project file sizes minimal while supporting clear plan, elevation, and section callouts. Assigned material parameters allow straightforward remapping of panel and trim finishes to match custom millwork schedules.
Commonly integrated into commercial office breakrooms, university staff lounges, compact studio apartments, and hospital nurse stations, this standalone cabinet organizes basic refreshment facilities effortlessly. It coordinates naturally with full-height refrigerators, laminate cafe tables, and stackable dining chairs. Architects searching for breakroom casework, kitchen cart models, or ancillary office storage families will find this unit directly suited to schematic through design development phases.