Loading page…
Revit Family
Contemporary White Metal Canopy Porch Swing
by Junggu Kim
About this asset
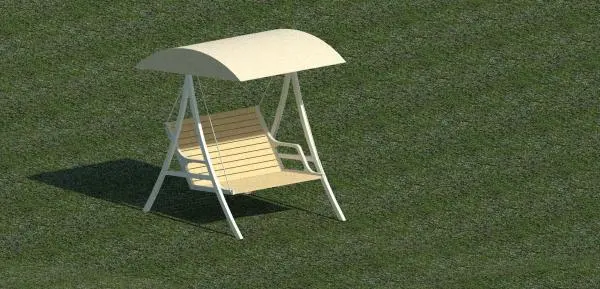
This contemporary porch swing Revit family features an integrated curved sun canopy and a suspended slatted bench framed by clean A-frame supports. Constructed around a crisp white A-frame structure, this outdoor swing unit incorporates an overhead arched fabric canopy for sun protection. The suspended two-seat bench displays horizontal slats across the backrest and a solid seat pan, finished in a light neutral tone. Slender suspension rods anchor the bench directly to the top crossbar, complete with integrated armrests on either side. Its slender structural profiles and muted colour scheme offer an understated outdoor furniture solution that balances visual lightness with functional exterior shade.
The download is a 389 KB file containing a Revit family (.rfa). Load it into a project from the Insert tab with Load Family, then place it like any other component of its category; it schedules and tags with the rest of your model.
Engineered as an independent Revit family, this component drops directly into site layouts, landscape plans, and outdoor terrace levels without requiring host geometry. Users can adjust material finish parameters for the metal framework, shade fabric, and slatted seat within project types to match external specification schedules and render passes.
Designed for exterior amenity areas, this freestanding canopy swing suits private residential gardens, villa backyards, resort poolside decks, and boutique hotel terraces. It coordinates naturally alongside outdoor dining settings, timber decking, and landscaped patio pavers, providing designers with an essential asset for searches covering garden swings, shaded patio seating, and outdoor lounge furniture.