Loading page…
Revit Family
Contemporary Red Fabric Square Ottoman Pouf
by Elena Danilova, LEED AP, NCIDQ Cert. #022297
About this asset
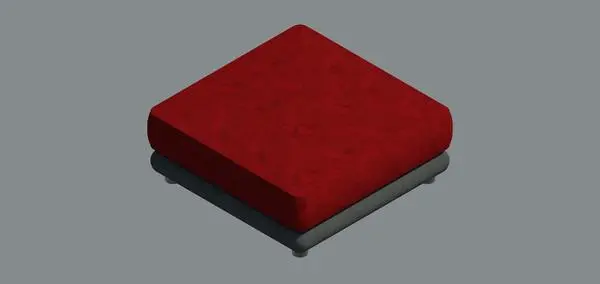
This contemporary red fabric square ottoman Revit family brings a low-profile upholstered seating module with rounded corners into floor plans. Modelled as a standalone low seat, the piece features a thick square upper cushion finished in a vibrant crimson textured fabric with softened perimeter edges and rounded corners. Below the cushion sits a contrasting charcoal perimeter sub-frame or plinth with bullnose contours. The base is supported by four discrete cylindrical feet set underneath each corner, lifting the body slightly off the floor plane. Its proportion is low and compact, balancing horizontal volume with tailored edges suitable for modular seating layouts.
The download is a 297 KB file containing a Revit family (.rfa). Load it into a project from the Insert tab with Load Family, then place it like any other component of its category; it schedules and tags with the rest of your model.
Load this.rfa component directly into your active Revit project environment and place it hosted to any structural floor or level reference plane. The clean geometric form keeps file overhead light for schematic plans, section cuts, and internal elevation views. Visualisers can adjust the material assignments in the type or instance properties to coordinate fabric finishes and render with realistic lighting in Enscape or V-Ray.
Well-suited for residential living rooms, boutique hotel lounges, dressing suites, and informal office break-out spaces, this versatile footstool works as central benching, occasional seating, or an accent companion beside a sectional sofa or armchair. Interior designers can deploy it singly or cluster multiples into geometric configurations to anchor informal collaborative zones, hotel guest suites, and contemporary reception waiting areas.