Loading page…
Revit Family
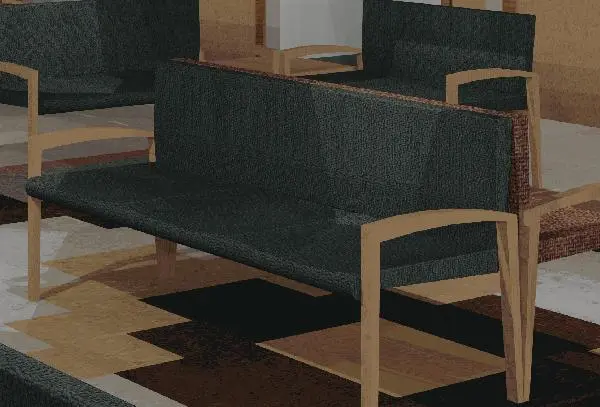
Contemporary Charcoal Fabric Quad Waiting Room Bench
by Andrea Allas
About this asset
This contemporary quad waiting room bench provides a durable Revit family asset featuring textured charcoal fabric and a sturdy natural timber frame. Designed for heavy-traffic public spaces, the unit incorporates an extended multi-seat bench configuration with integrated planar back support and wide seating cushions. Dense charcoal-toned upholstery wraps the primary seating surfaces, displaying a subtle woven fabric texture. The supporting structure comprises straight timber legs and angular open armrests with rounded top profiles in a light natural wood finish. Clean geometric joins and balanced massing give the piece a modern, utilitarian profile suitable for continuous line-ups or perimeter wall positioning.
The download is a 256 KB file containing a Revit family (.rfa). Load it into a project from the Insert tab with Load Family, then place it like any other component of its category; it schedules and tags with the rest of your model.
Load the RFA component directly into your project environment and position it across level plans. Floor-based placement allows rapid arraying along corridors or within waiting lounge layouts. Material parameters can be adjusted via family properties to match project interior palettes, while geometry renders cleanly in both shaded working views and detailed visualisations.
This commercial seating asset is well suited for healthcare facilities, outpatient clinics, corporate reception areas, and educational administrative foyers. It integrates naturally beside companion single armchairs, modular coffee tables, and magazine stands during design development through to construction documentation phases. Designers sourcing healthcare waiting benches, lobby beam seating, or commercial reception sofas will find it meets practical planning requirements.