Loading page…
Revit Family
Collaborative Classroom Desk – Balt Chevron
by yulho lee
About this asset
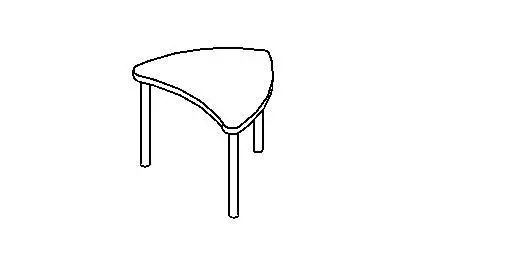
Collaborative classroom desk modelled as a Revit family, featuring a modular curved chevron top on cylindrical tubular legs. The unit presents an organic chevron geometry with one concave edge, two angled facets, and rounded perimeter corners. This contoured worktop profile facilitates versatile group clusters or independent study configurations. The top is supported by vertical cylindrical post legs positioned beneath the corners to ensure structural stability while maintaining generous knee clearance. Edge profiles and leg terminations are cleanly drafted in wireframe view, reflecting a streamlined educational workstation built for flexible pedagogical arrangements.
The download is a 266 KB file containing a Revit family (.rfa). Load it into a project from the Insert tab with Load Family, then place it like any other component of its category; it schedules and tags with the rest of your model.
Designed for rapid deployment within Autodesk Revit, this furniture family inserts directly into floor plan views with standard host level constraints. Its lightweight file size ensures negligible project overhead when multiplying across extensive school floorplates. Users can duplicate, array, or cluster modules into circular, serpentine, or honeycomb team pods, mapping practice-standard laminate and powder-coat finishes across schedule parameters.
Tailored for K-12 classrooms, higher education seminar halls, STEM labs, training suites, and modern breakout spaces. The geometric profile easily pairs with mobile student task chairs, stackable plastic seating, and acoustic partitions. Specifiers searching for collaborative school desking, modular student tables, active learning furniture, or agile classroom workstations will find this component well suited for space planning, FF&E schedules, and preliminary layout visualisations.