Loading page…
3D Model
Off-White Neoclassical U-Shaped Kitchen Unit
by yulho lee
About this asset
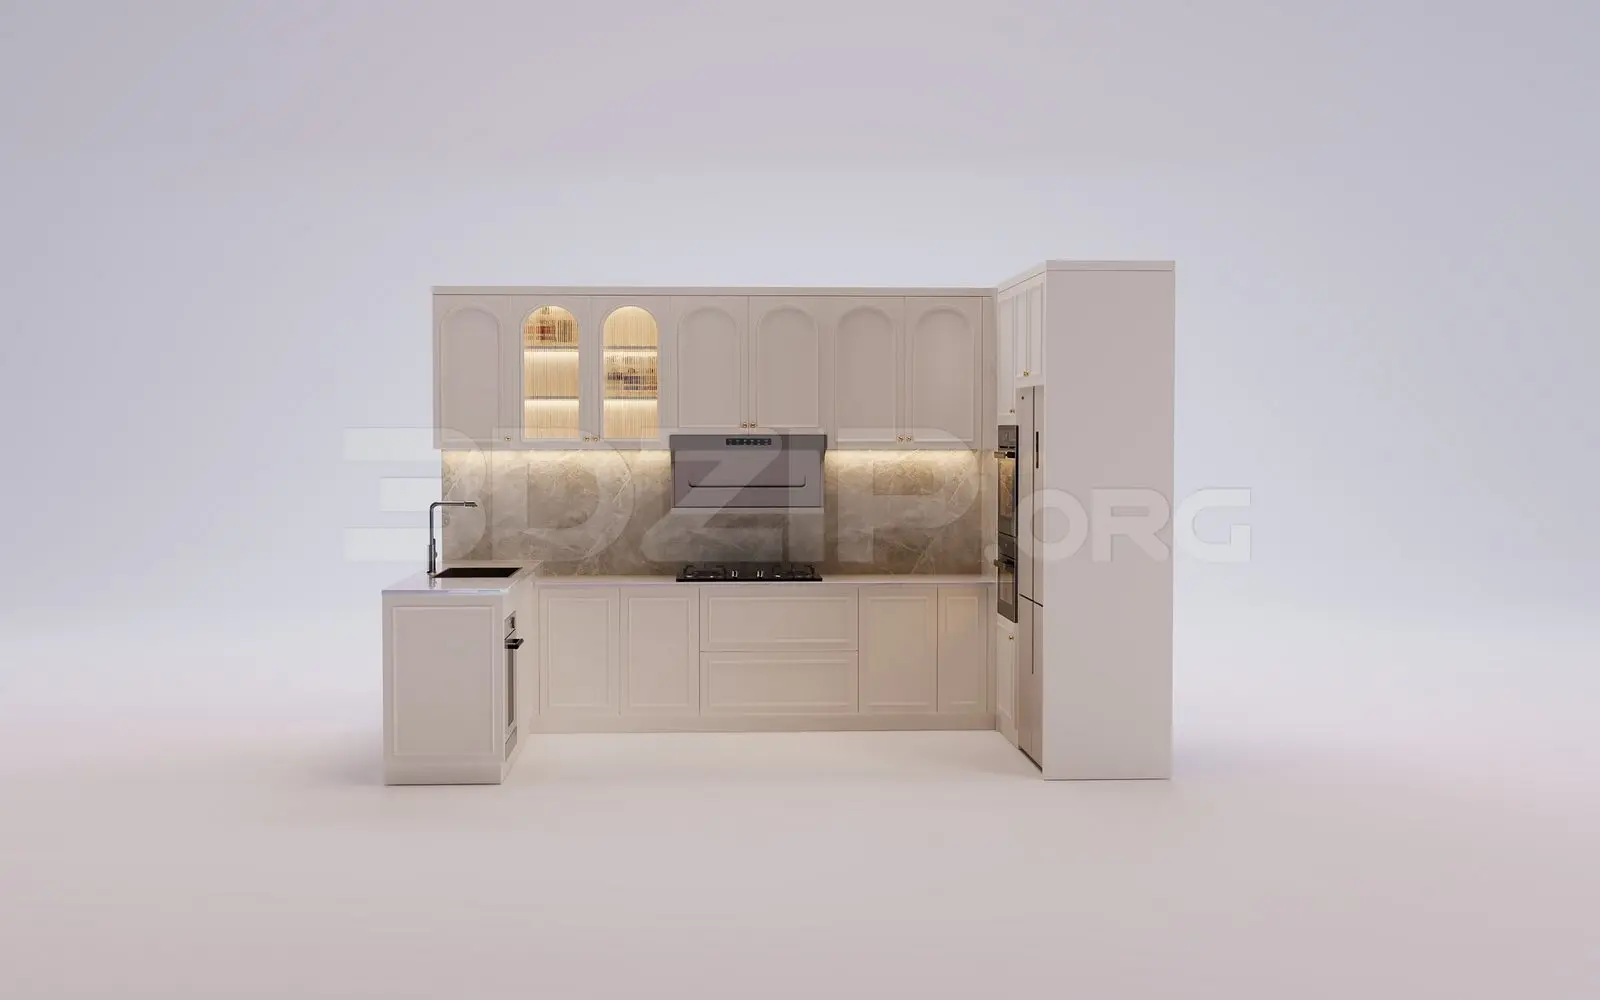
This off-white neoclassical U-shaped kitchen unit for 3ds Max features arched glass-fronted cabinetry and integrated stone backsplashes. This U-shaped kitchen assembly features off-white cabinetry with classic recessed paneling and arched upper cabinet doors. The layout integrates a sink station, a hob area, and a tall housing unit for built-in appliances. A continuous stone backsplash with subtle veining runs behind the counters, complemented by warm under-cabinet lighting that highlights the glass-shelved displays. The design balances traditional proportions with contemporary functional requirements, providing a clean, cohesive look. All hardware, including the faucet and integrated range hood, is finished in a metallic tone that grounds the neutral palette, offering a refined aesthetic suitable for sophisticated interior schemes.
The download is a 52.5 MB compressed archive containing the native 3ds Max (.max) model, set up with Corona materials. Open it in 3ds Max with Corona installed; for other programs, export to FBX or OBJ from 3ds Max first.
In 3ds Max, this kitchen is organised into logical layers, allowing for easy selection of cabinetry, appliances, and lighting elements. Users can adjust the stone material mapping to suit specific render settings, ensuring the backsplash texture aligns correctly with the geometry. The lighting setup, including the integrated under-cabinet strips, is pre-configured, making it straightforward to merge into a larger scene and adjust the intensity. Ensure the unit is placed on the floor plane and verify that the scale matches the project's architectural dimensions for accurate perspective.